Loading...Listing Image
1 / 0
Loading...Listing Image
1 / 0
New4 hours ago

34 - 3275 Stalybridge Drive

1000 - BC Bronte Creek, Oakville

$1,129,000

Freehold Townhouse|2-Storey
3 | 3 | 4 | 0
About this home

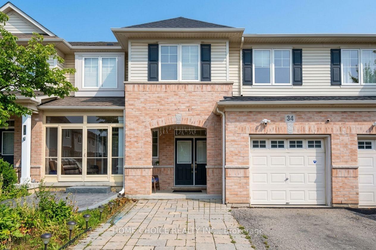
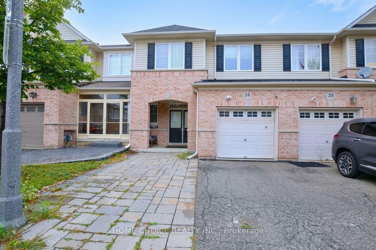
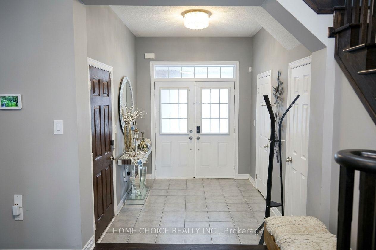
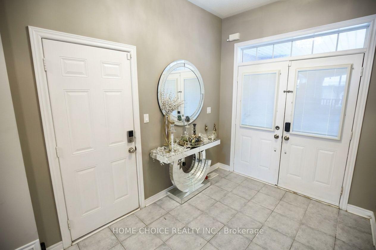
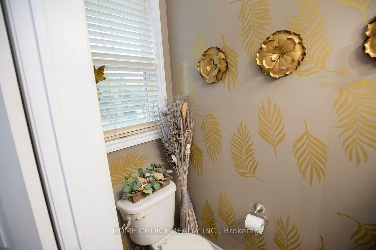
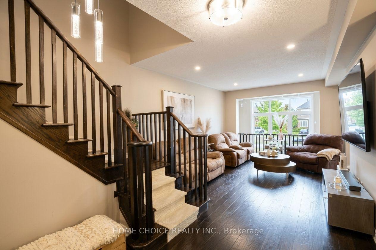
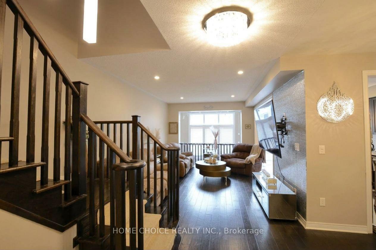
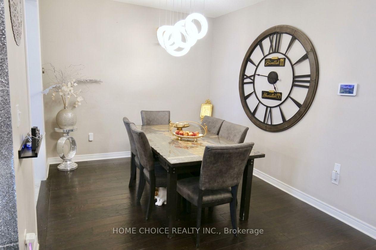
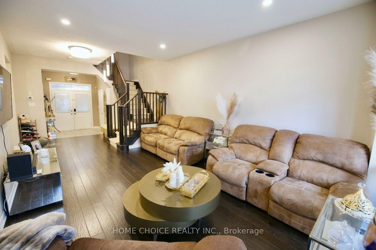
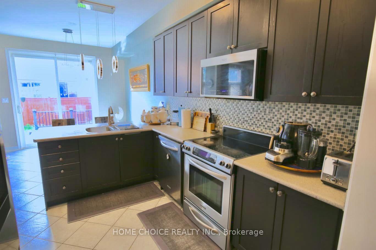
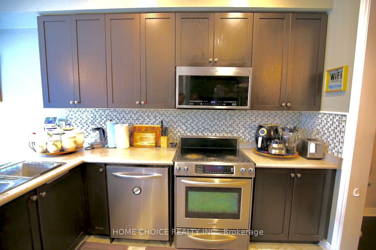
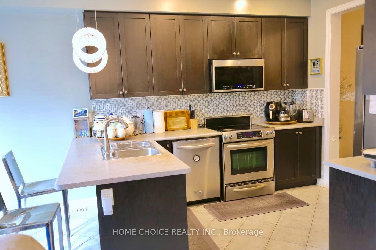
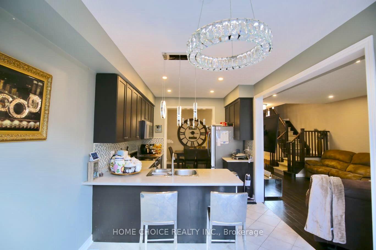
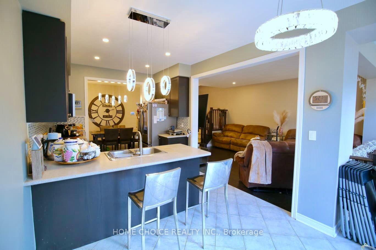
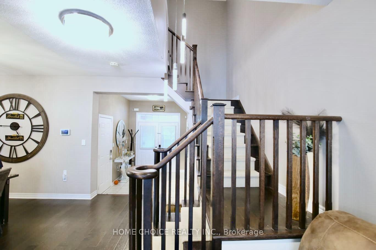
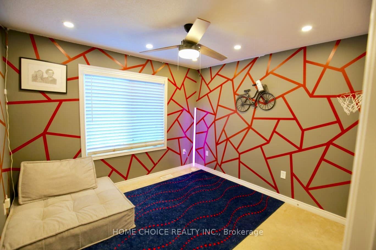
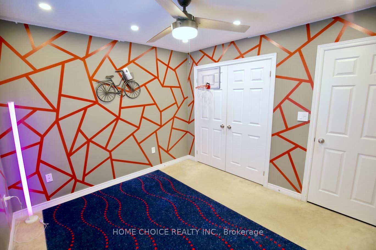
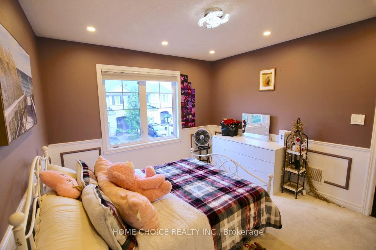
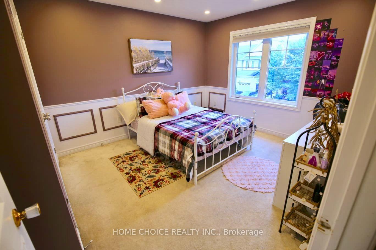
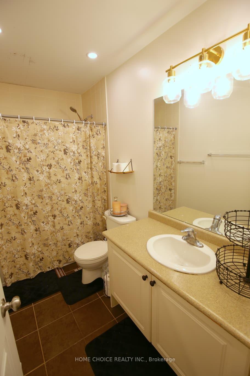
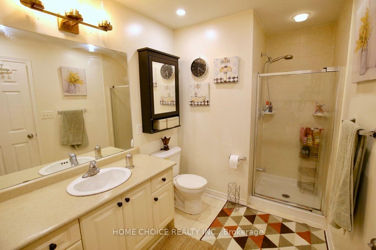
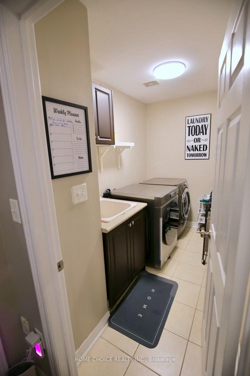
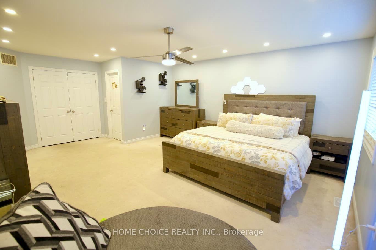
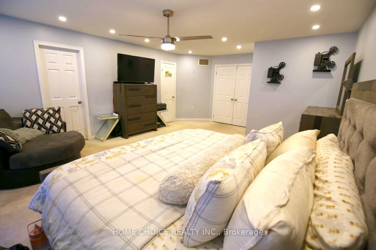
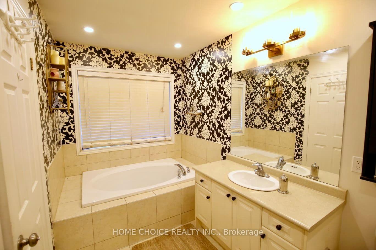
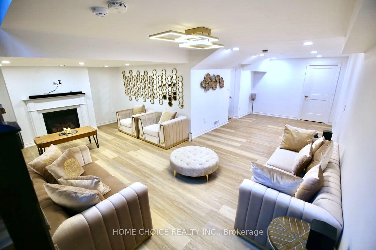
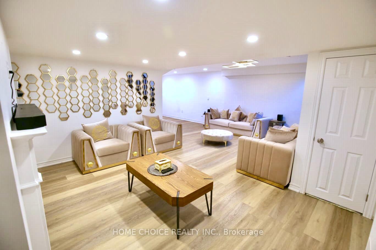
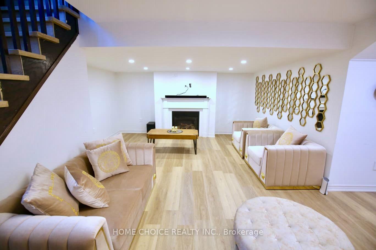
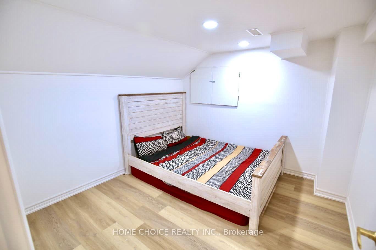
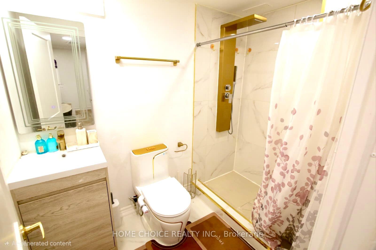
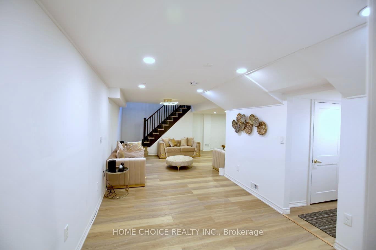
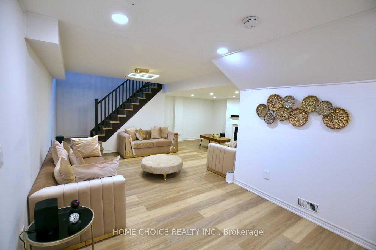
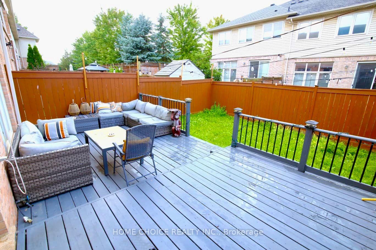
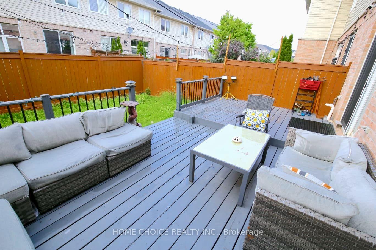
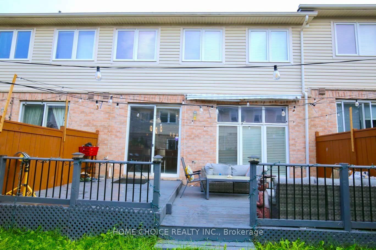
Welcome to this beautifully upgraded three-bedroom, three-washroom townhome in Oakville's desirable Palermo West community. Rich hardwood flooring throughout, upgraded light fixtures, and an inviting open-concept layout create a warm, elegant setting for everyday living and entertaining. The kitchen features stainless steel appliances, a breakfast bar, and access to the backyard deck-an ideal spot for morning coffee or evenings outdoors. Upstairs, the spacious primary bedroom offers two walk-in closets and a private four-piece ensuite, complemented by convenient second-floor laundry. The finished basement provides additional living space for movie nights, a home office, or a relaxing family retreat. A thoughtfully designed home with tasteful finishes and space to make your own. Seller and agent do not warrant the retrofit status of the basement.

Extras

No extras listed.

TypeAtt/Row/Townhouse
Style2-Storey
Approx. Age16-30
Size2000-2500 sq. ft.
Property Tax$5,125
mls© NumberW13852842
Listed ByHOME CHOICE REALTY INC.

Schools

Listing History

  • No recent sale history for this listing.
  • No recent lease history for this listing.

Similar Sold Listings

  • No similar listings found.

Similar Active Listings

  • No similar listings found.