Loading...Listing Image
1 / 0
Loading...Listing Image
1 / 0
New4 hours ago

39 Chandos Avenue

Dovercourt-Wallace Emerson-Junction, Toronto

$2,599,000

Detached|2-Storey
3 | 4 | 7
About this home

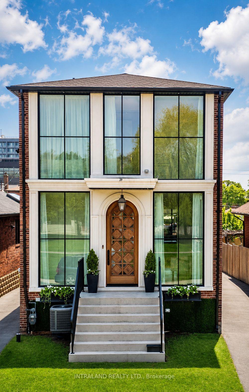
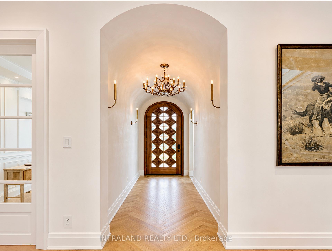
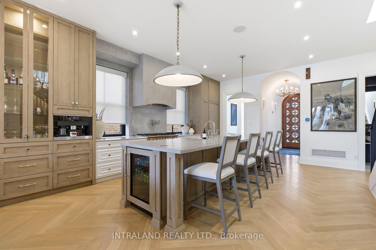
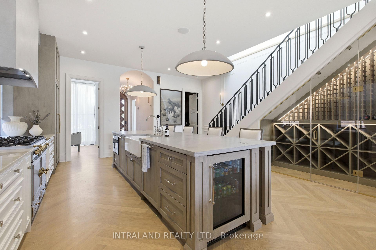
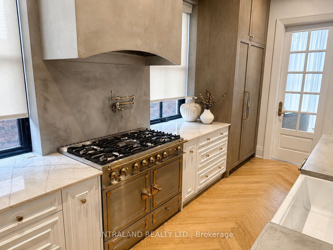
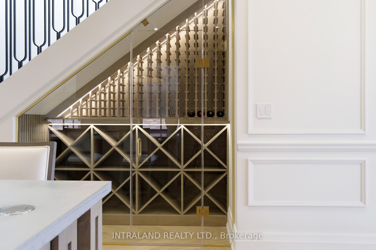
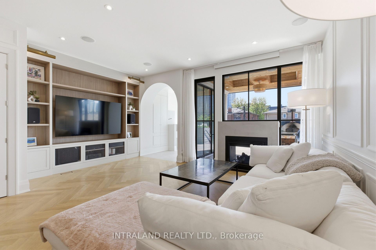
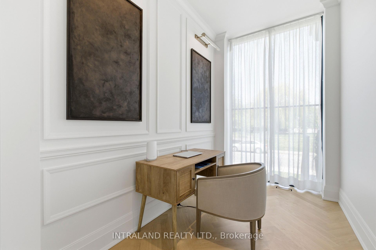
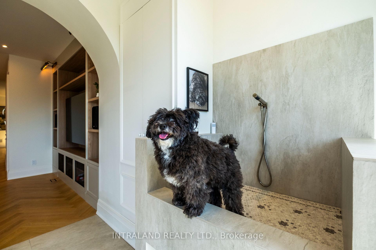
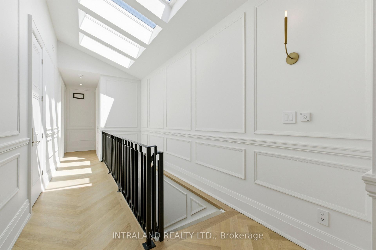
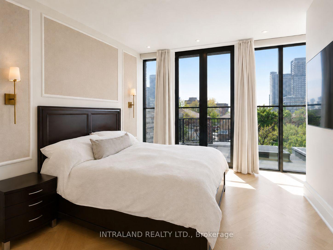
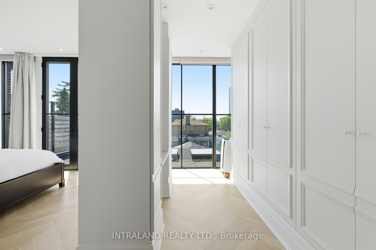
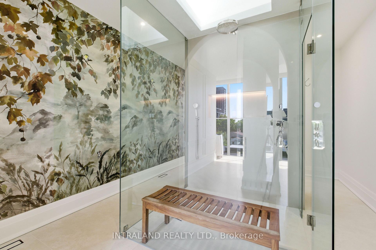
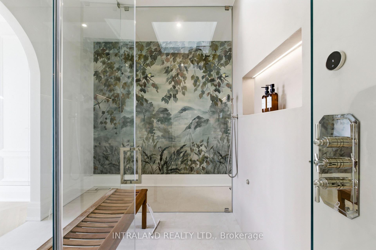
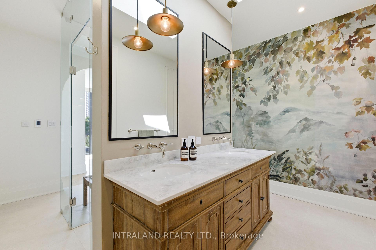
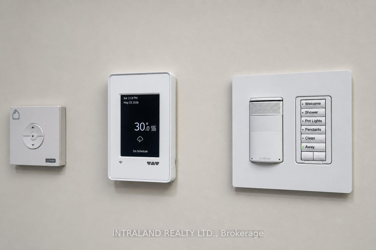
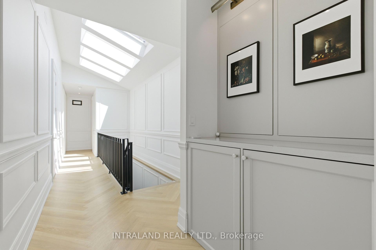
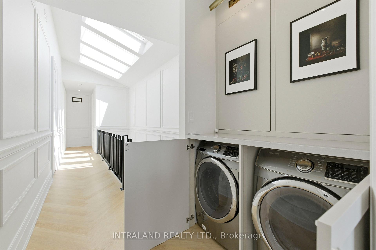
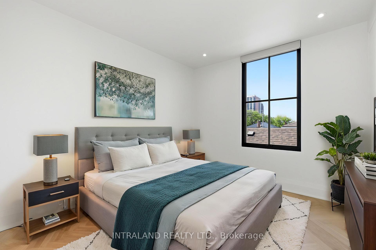
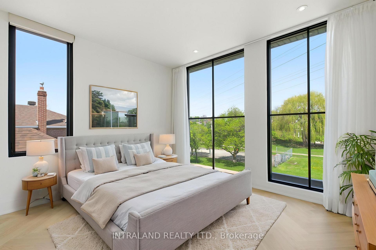
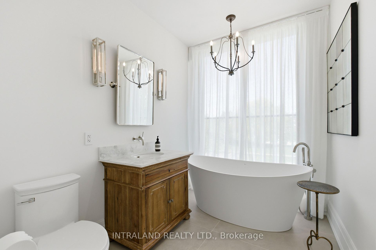
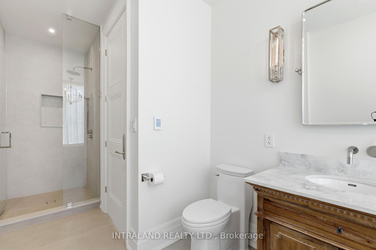
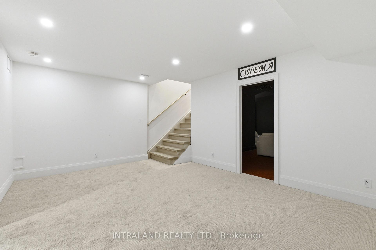
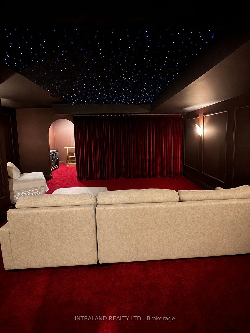
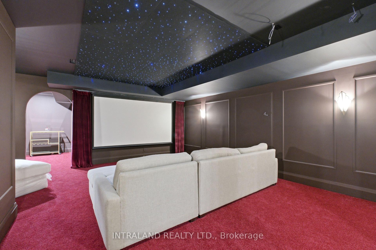
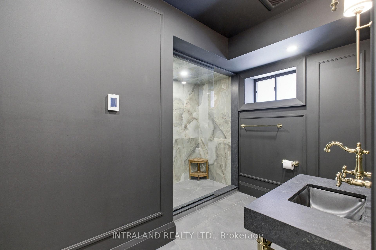
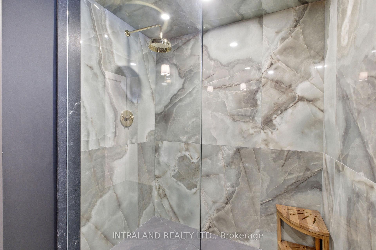
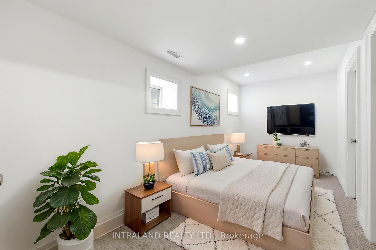
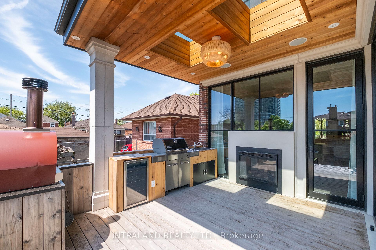
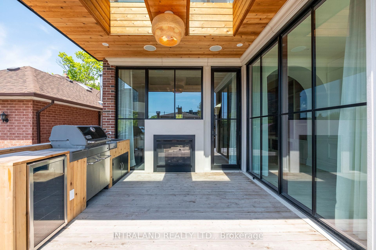
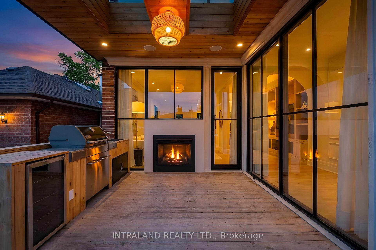
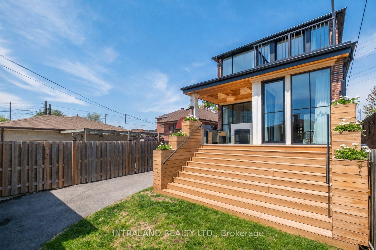
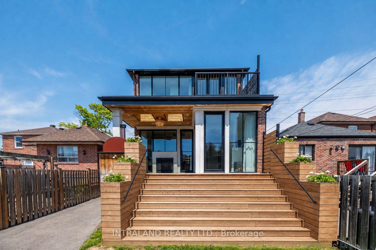
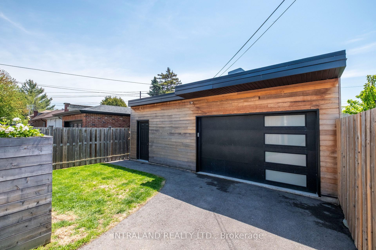
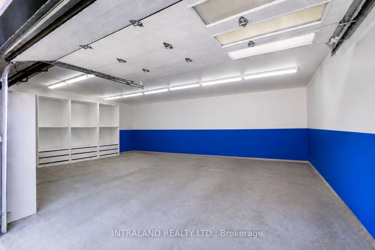
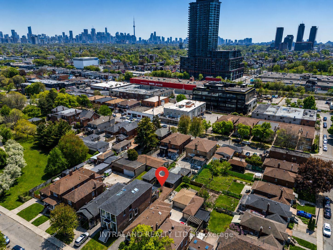
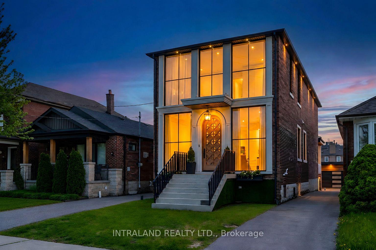
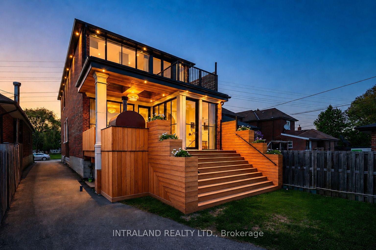
A truly exceptional custom-built residence where architecture, craftsmanship and technology come together. Set on a 29.5 x 130 ft lot with private drive and detached 2-car garage, this approximately 3,600 sq ft finished home was designed and built with extraordinary attention to detail. Soaring 10-ft main-floor ceilings, white oak herringbone floors, barrel-vaulted foyer and extensive custom millwork set the tone. The showpiece kitchen features La Cornue, Sub-Zero and Miele appliances, Zurich quartzite and microcement surfaces, with a climate-controlled wine room conveniently located directly across. Integrated Lutron lighting, automated window coverings and whole-home audio provide effortless control throughout. The primary retreat features floor-to-ceiling windows and a spa-inspired ensuite with steam shower, heated floors and skylight. The finished lower level includes a dedicated cinema, bedroom and bath. Outside, a covered cedar entertaining area, outdoor kitchen, wood-fired pizza oven, fireplace and landscaped gardens create a remarkable extension of the living space. A distinctive turnkey home offering exceptional design, comfort and craftsmanship in the heart of the city.

Extras

No extras listed.

TypeDetached
Style2-Storey
Approx. Age0-5
Size2000-2500 sq. ft.
Property Tax$11,233
Lot Size29.5 ft x 130 ft
mls© NumberW13840616
Listed ByINTRALAND REALTY LTD.

Schools

Listing History

  • No recent sale history for this listing.
  • No recent lease history for this listing.

Similar Sold Listings

  • No similar listings found.

Similar Active Listings

  • No similar listings found.