Loading...Listing Image
1 / 0
Loading...Listing Image
1 / 0
New1 day ago

1618 Dogwood Trail

Mineola, Mississauga

$3,699,000

Detached|2-Storey
4 | 6 | 7
About this home

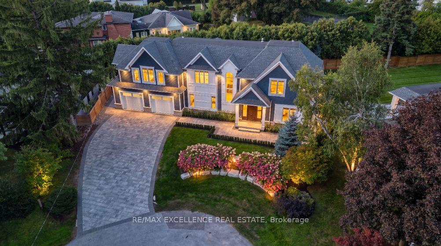

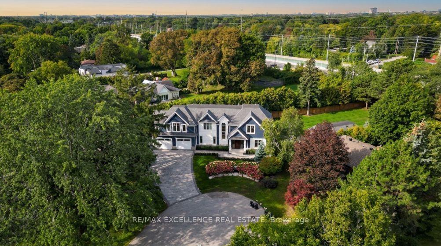
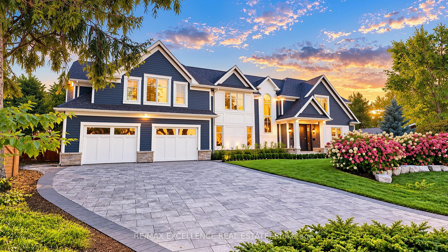
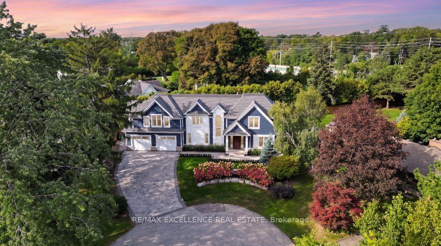
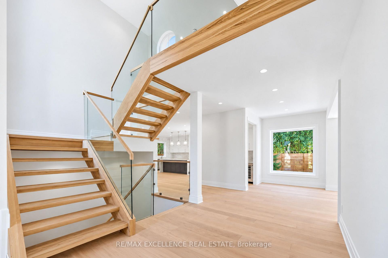
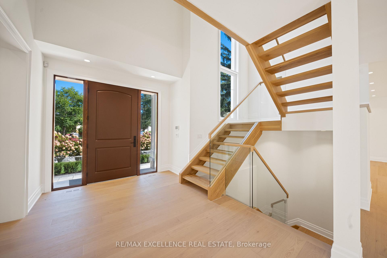
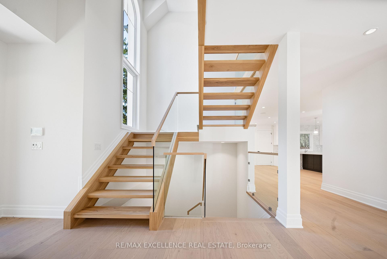
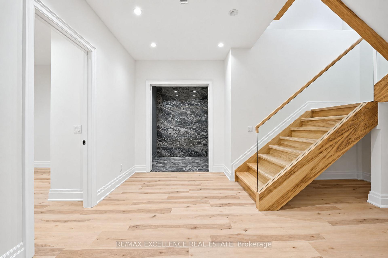
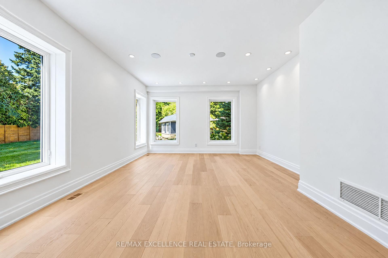
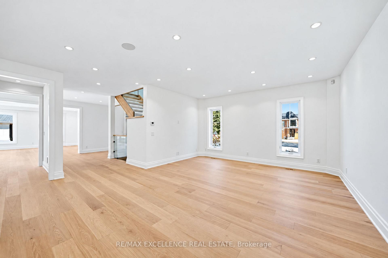
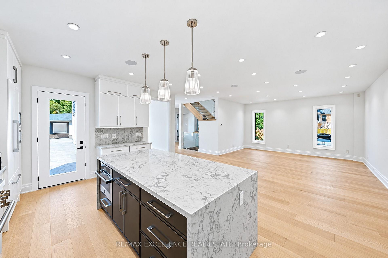
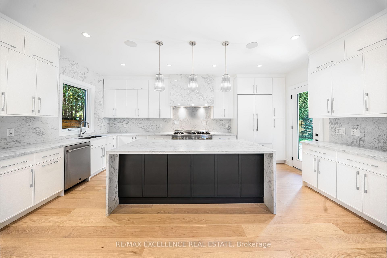
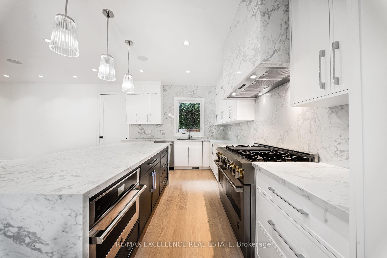
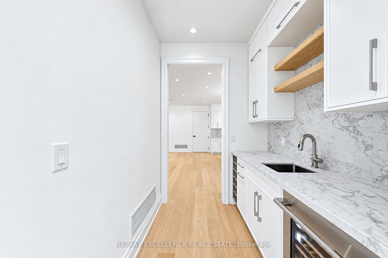
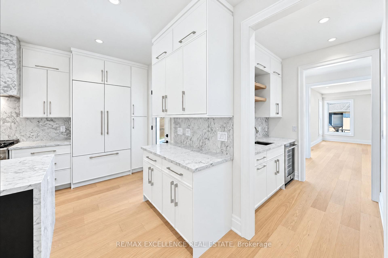
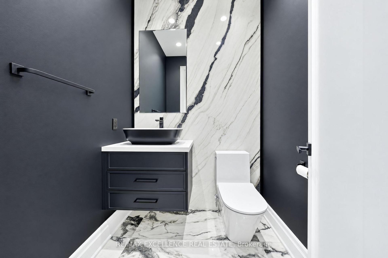
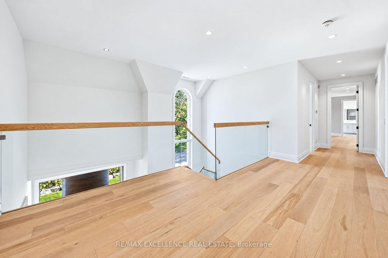
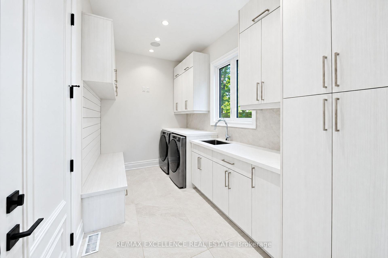
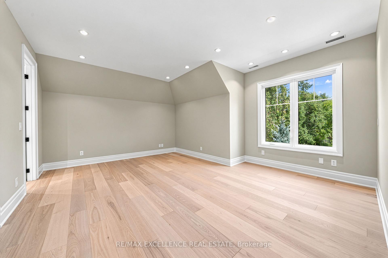
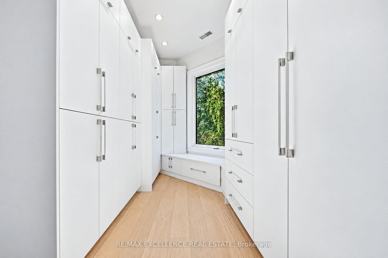
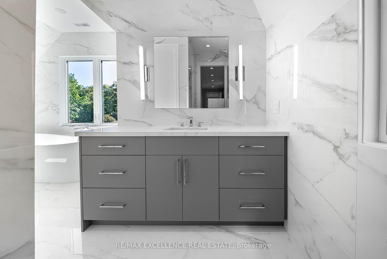
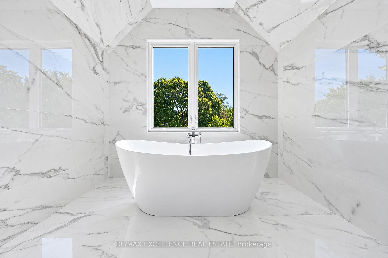
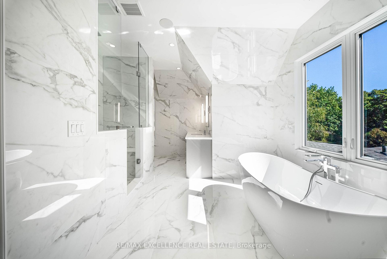
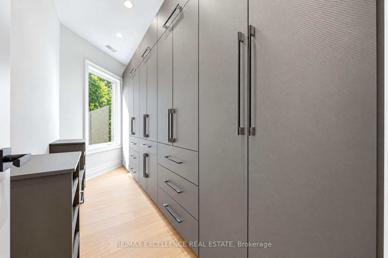
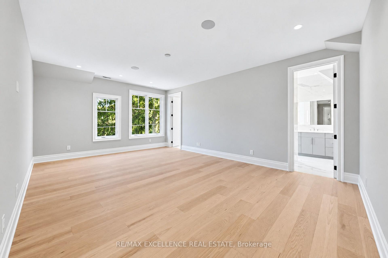
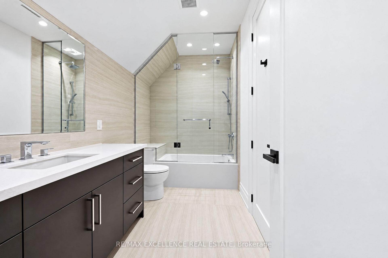
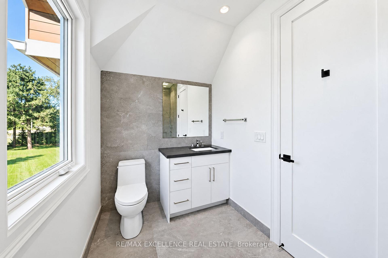
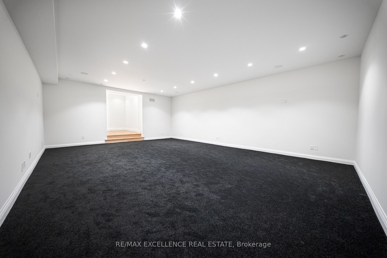
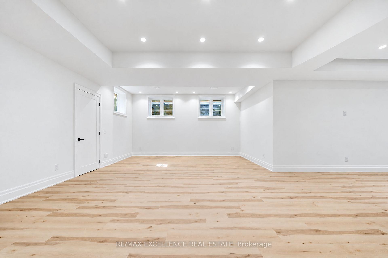
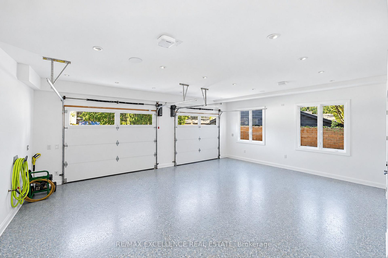
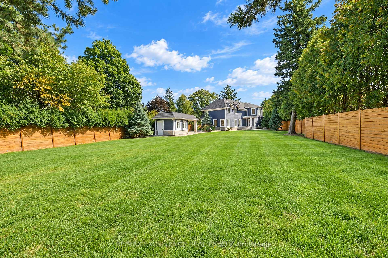
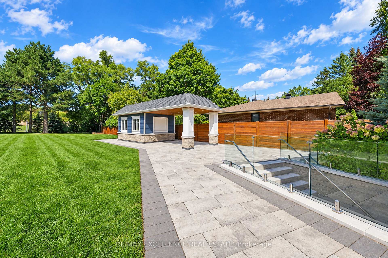
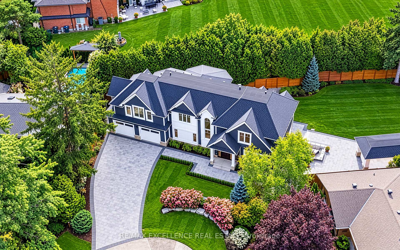
Stunning Modern Custom-Built Masterpiece in prestigious Mineola West, set on an exceptionally large cul-de-sac lot with a serene country setting. Over 6,200 SF of luxurious living plus Oversized 3-car garage, this exceptional residence showcases uncompromising craftsmanship, premium finishes and sophisticated design. Soaring 10' main-floor, 9' second-floor and 12' basement ceilings, oversized custom windows, White Hickory hardwood, floating glass staircase and integrated speakers create a striking interior. Gourmet JennAir RISE kitchen features quartz counters, double waterfall island, servery and walkout to covered deck. Elegant primary suite includes 7-pc spa ensuite and HIS/ HER custom closets. Finished basement includes nanny suite, theatre, wine cellar, recreation room and walk-up. Landscaped grounds feature a 187 SF cabana with loggia. EV chargers, Control4-ready automation, security, dual HVAC, air purification and premium stone/Hardie exterior. Steps to top schools, parks, trails, Lake Ontario, Port Credit, GO and major highways.

Extras

No extras listed.

TypeDetached
Style2-Storey
Approx. Age0-5
Size3500-5000 sq. ft.
Property Tax$26,808
Lot Size75 ft x 244 ft
mls© NumberW13830098
Listed ByRE/MAX EXCELLENCE REAL ESTATE

Schools

Listing History

  • No recent sale history for this listing.
  • No recent lease history for this listing.

Similar Sold Listings

  • No similar listings found.

Similar Active Listings

  • No similar listings found.