Loading...Listing Image
1 / 0
Loading...Listing Image
1 / 0
New9 hours ago

4773 Yorkshire Avenue

Hurontario, Mississauga

$1,099,000

Detached|2-Storey
4 | 4 | 6
About this home

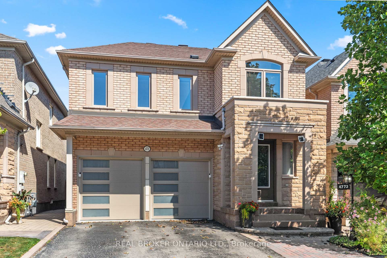
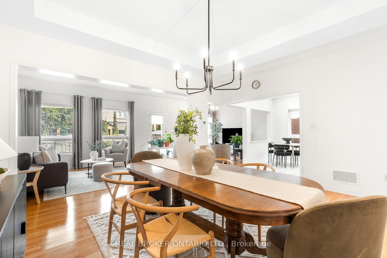
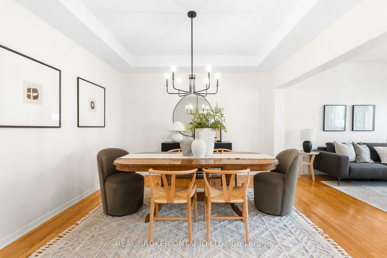
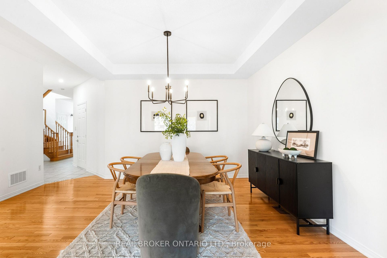
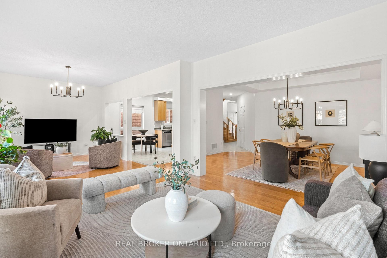
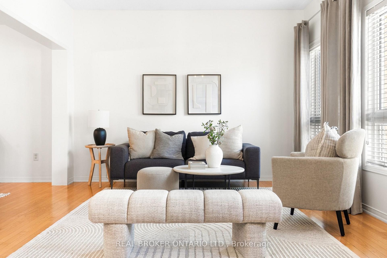
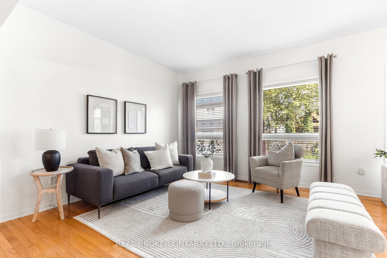
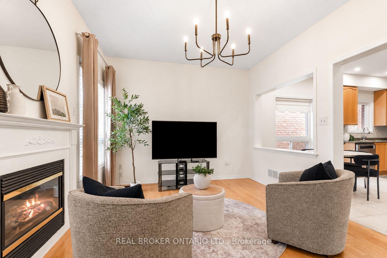
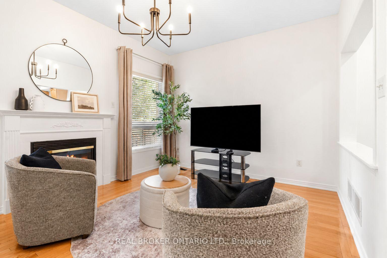
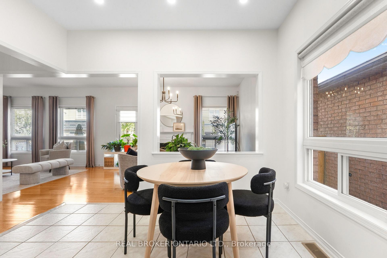
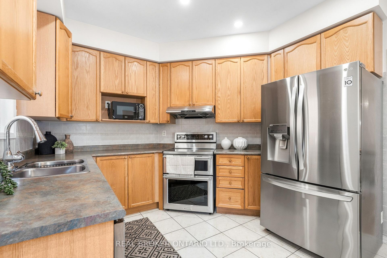
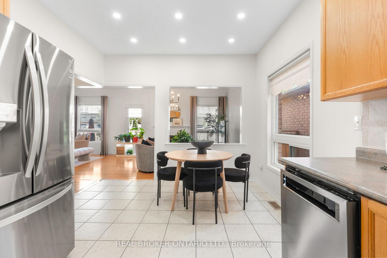
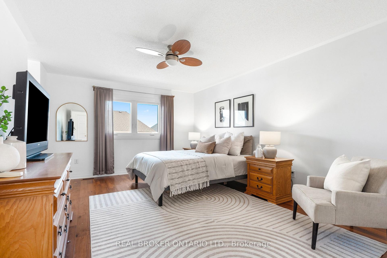
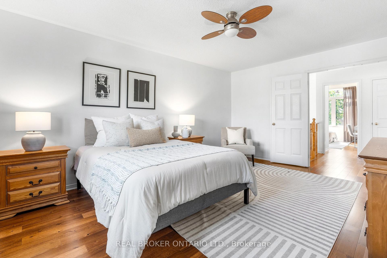
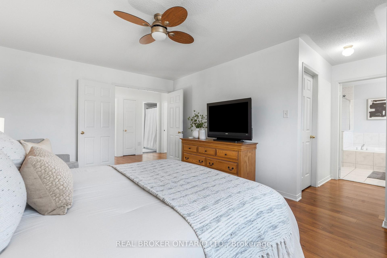
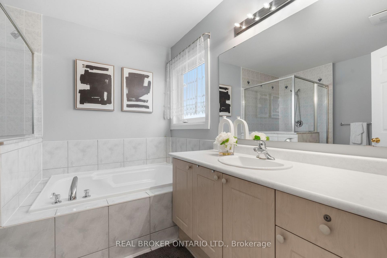
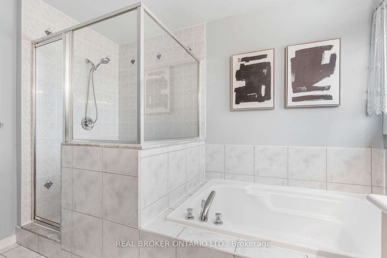
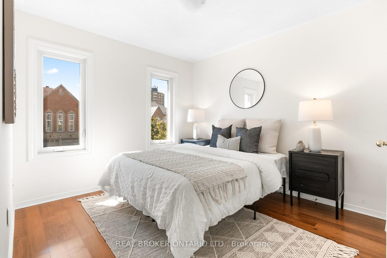
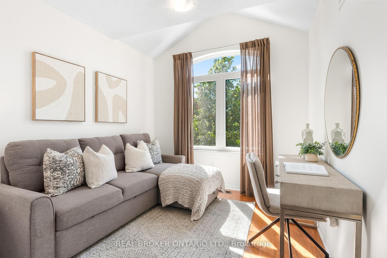
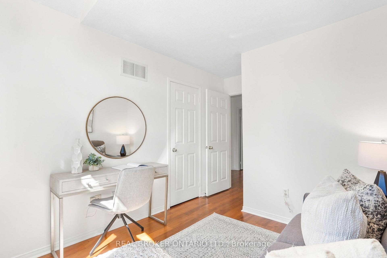
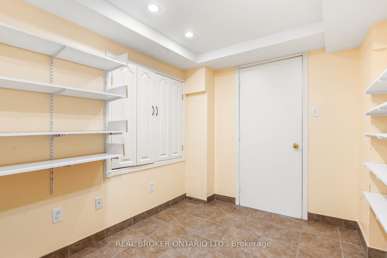
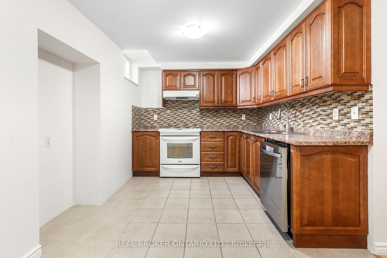
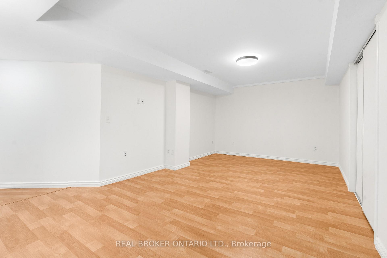
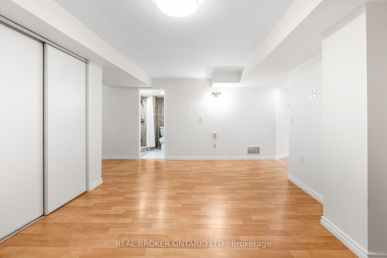
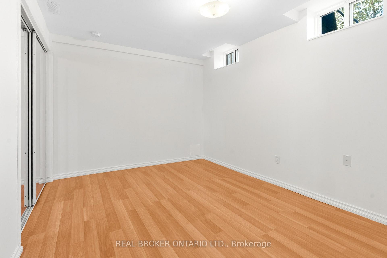
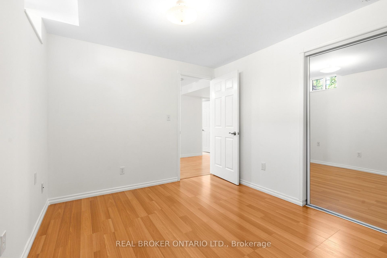
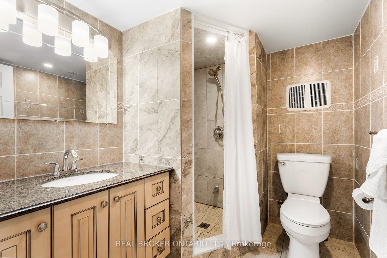
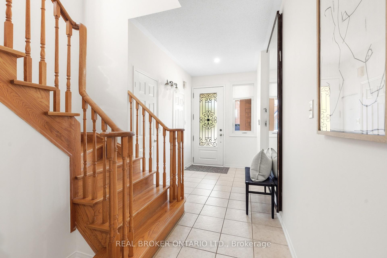
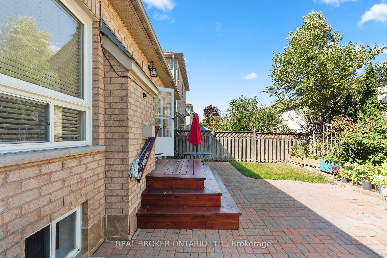
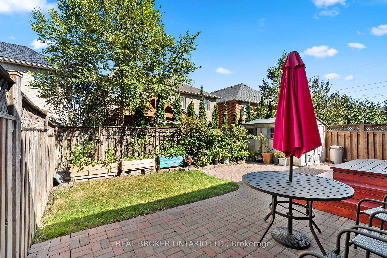
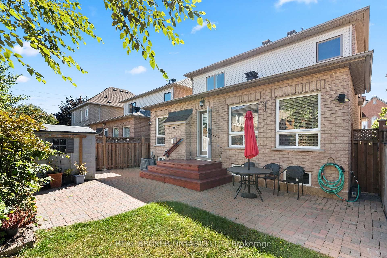
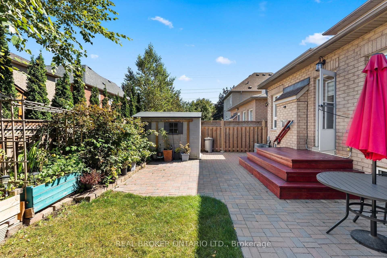
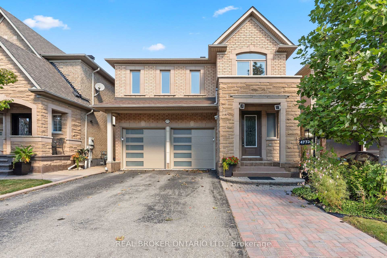
Welcome to 4773 Yorkshire Avenue! This lovingly maintained 4-bedroom home offers over 2,000 sq. ft. of living space in the desirable Hurontario neighbourhood of Mississauga. The bright, open-concept main floor features a spacious living area with fireplace, powder room, kitchen with stainless steel appliances, and dining area with walkout to a private backyard. Upstairs offers 4 spacious bedrooms, including a primary retreat with walk-in closet and ensuite. The finished basement features an additional bedroom and kitchen, perfect for in-laws, guests, or additional living and entertainment space. Complete with a double-car garage and ideally located minutes from Square One, Heartland Town Centre, schools, parks, shopping, restaurants, MiWay transit, and Highways 401 & 403. Spacious, versatile, and move-in ready, with everything you need close to home!

Extras

No extras listed.

TypeDetached
Style2-Storey
Approx. AgeNot available
Size2000-2500 sq. ft.
Property Tax$7,746
Lot Size35.43 ft x 89.07 ft
mls© NumberW13824894
Listed ByREAL BROKER ONTARIO LTD.

Schools

Listing History

  • No recent sale history for this listing.
  • No recent lease history for this listing.

Similar Sold Listings

  • No similar listings found.

Similar Active Listings

  • No similar listings found.