
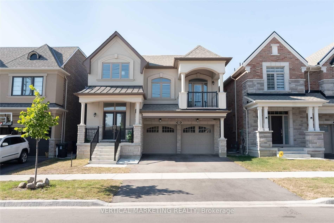
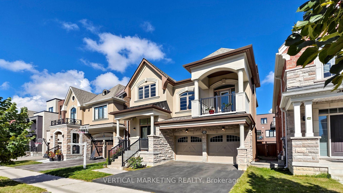
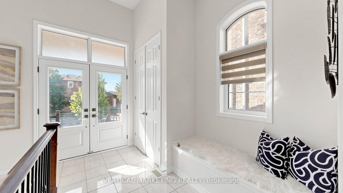
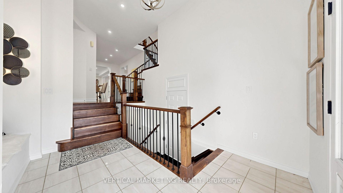
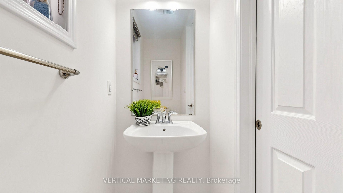
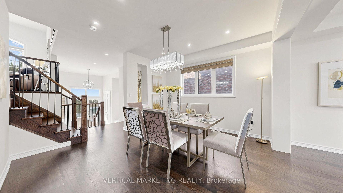
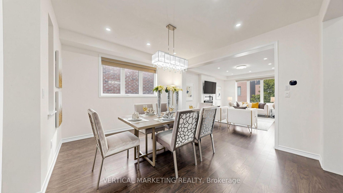
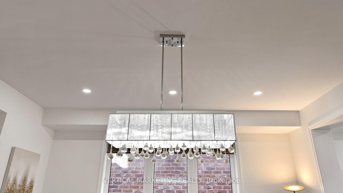
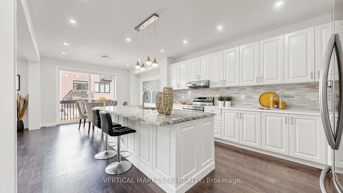
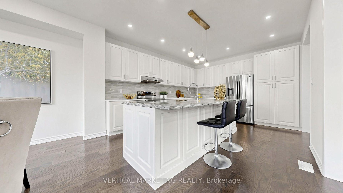
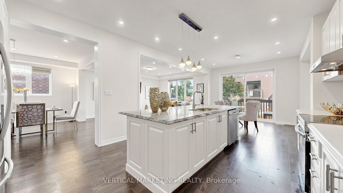
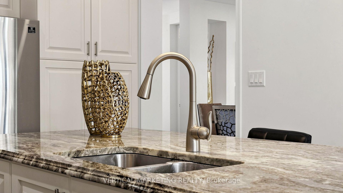
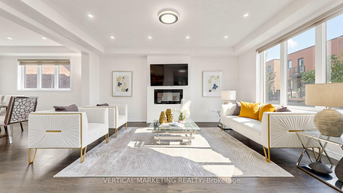
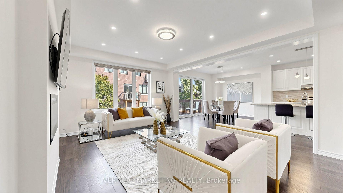
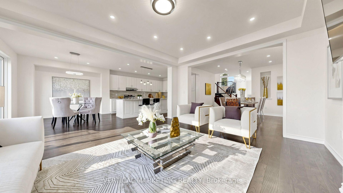
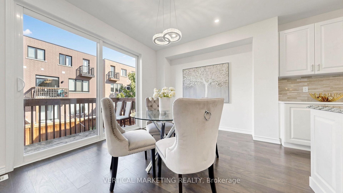
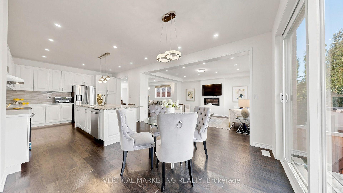
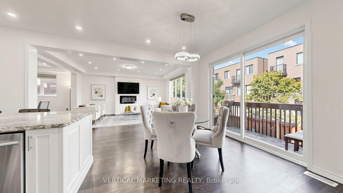
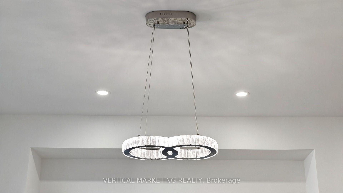
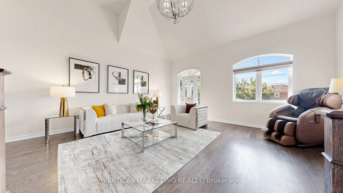
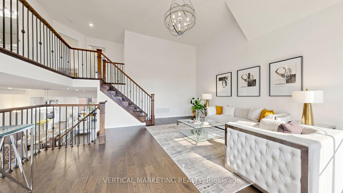
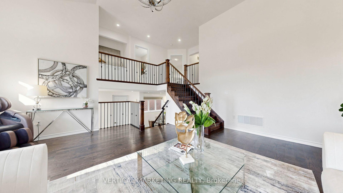
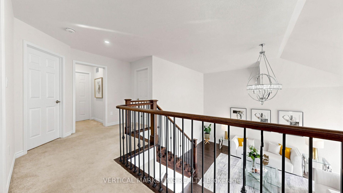
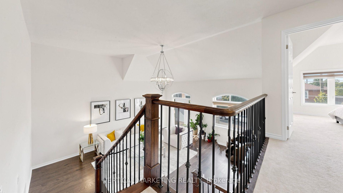
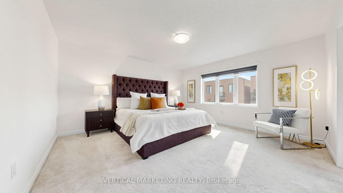
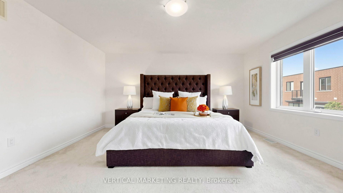
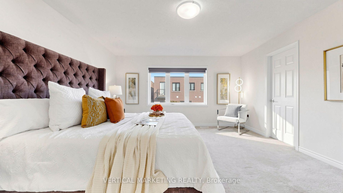
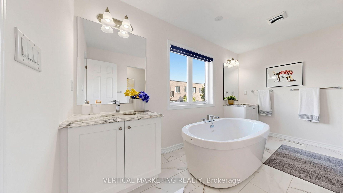
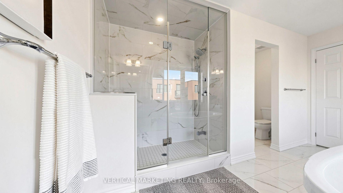
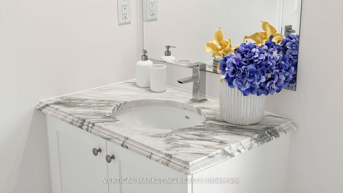
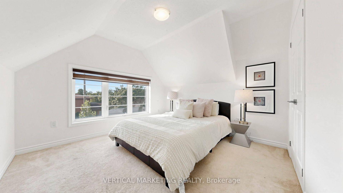
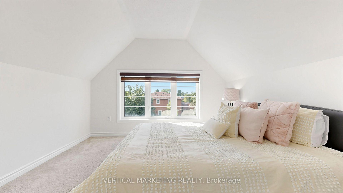
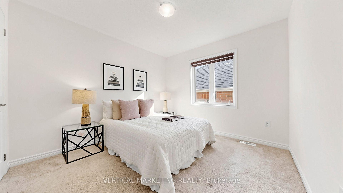
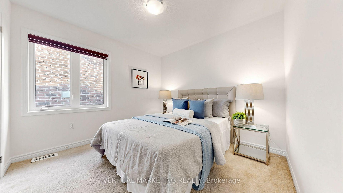
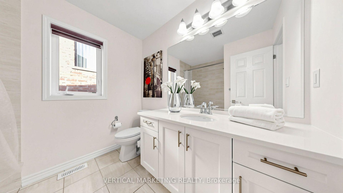
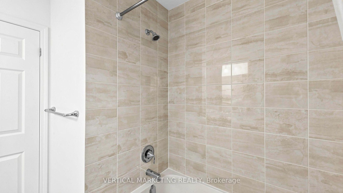
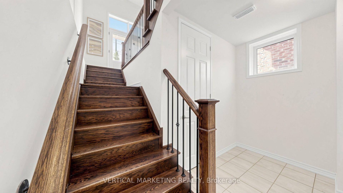
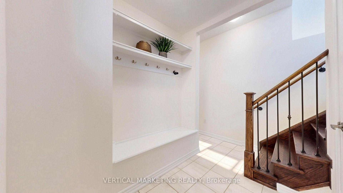
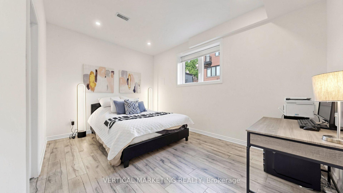
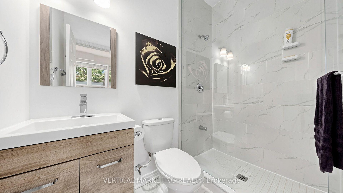
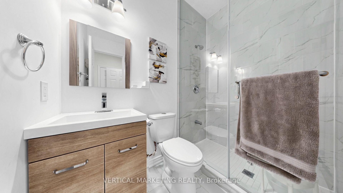
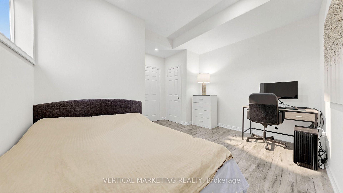
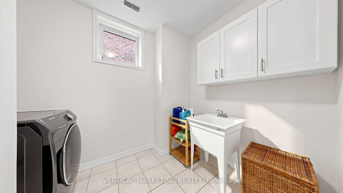
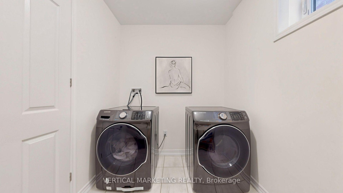
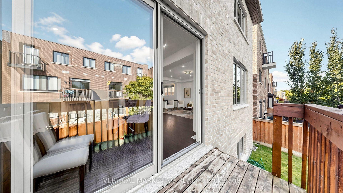
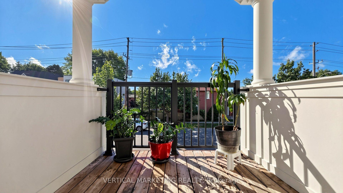
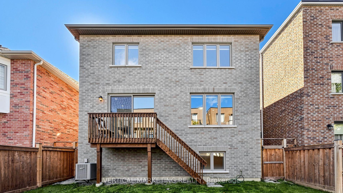
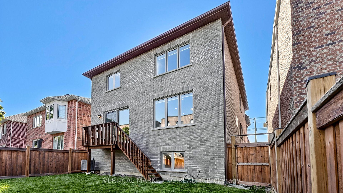
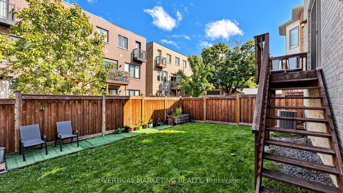
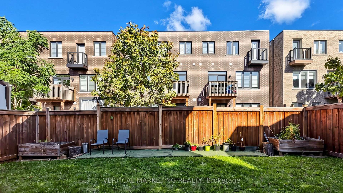
Welcome to this stunning custom-built 2-storey detached home in the desirable Alderwood community of Etobicoke! Built in 2018 and offering approximately 3,700 sq ft living area including a finished basement, featuring 4+2 bedrooms and 5 bathrooms with quality finishes throughout. The bright and spacious open-concept main floor showcases hardwood flooring, large windows, an elegant living and dining area with an electric fireplace, and a gorgeous chef's kitchen featuring stainless steel appliances, Caesarstone and granite countertops, a large centre island, and a new stove. Versatile Family Room With Walk-Out To Private Balcony. The second floor offers spacious bedrooms. The primary suite features a generous walk-in closet and a luxurious 5-pc ensuite. The finished basement provides additional living space with excellent potential for extended family, guests or recreation. Enjoy outdoor living with a large deck and a newly installed fence offering enhanced privacy. Ideally located in the sought-after Alderwood neighbourhood, close to Lake Ontario, Schools, Parks, Shopping, Major highways, TTC, DT, and Airport. A Must-See Home In The Heart Of Alderwood!
No extras listed.
| Type | Detached |
| Style | 2-Storey |
| Approx. Age | 6-15 |
| Size | 2500-3000 sq. ft. |
| Property Tax | $10,712 |
| Lot Size | 39.37 ft x 93.1 ft |
| mls© Number | W13821732 |
| Listed By | VERTICAL MARKETING REALTY |
Schools
Listing History
- No recent sale history for this listing.
- No recent lease history for this listing.
Similar Sold Listings
- No similar listings found.
Similar Active Listings
- No similar listings found.