| Building Insurance Included | |
| Common Elements Included |

New2 hours ago
14 - 2063 Weston Road
Weston, Toronto
$638,000
Condo Townhouse |
3 | 3 | 1 | 1
About this home
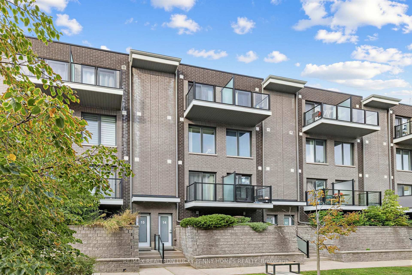
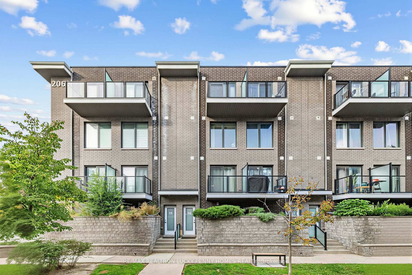
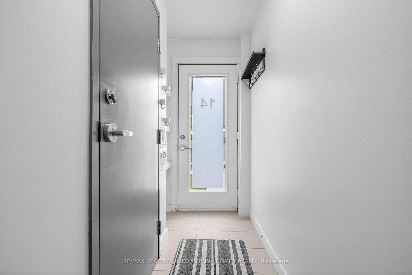
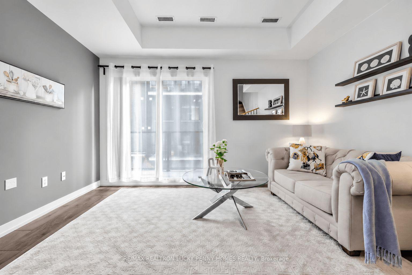
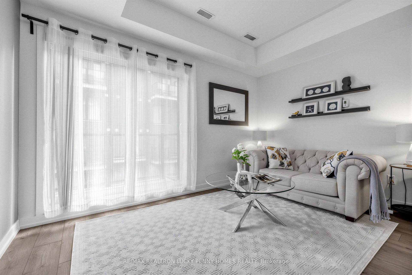
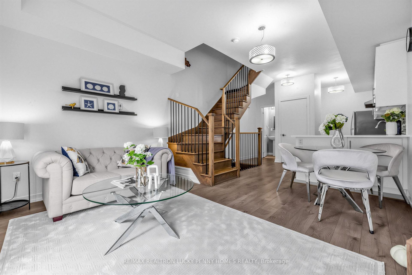
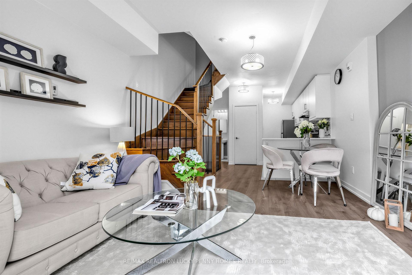
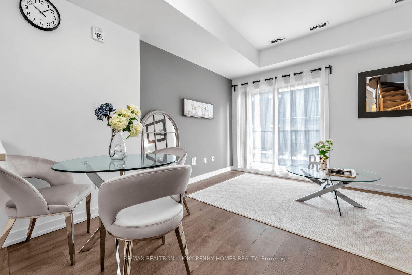
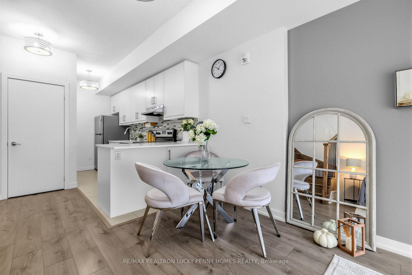
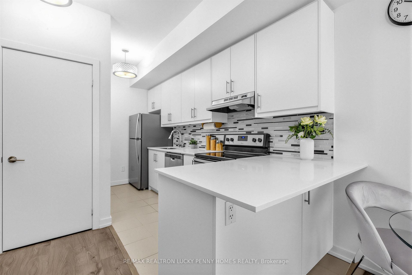
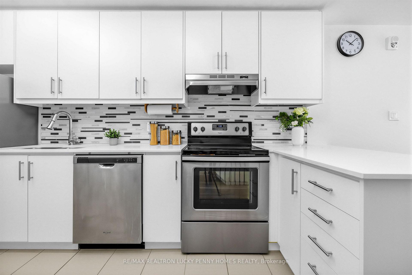
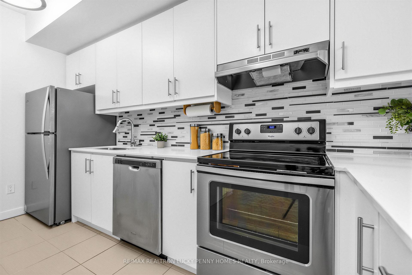
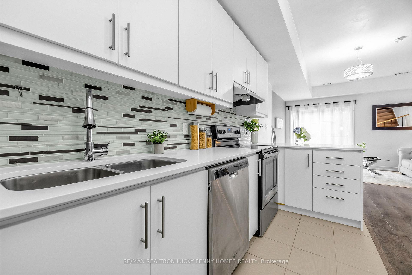
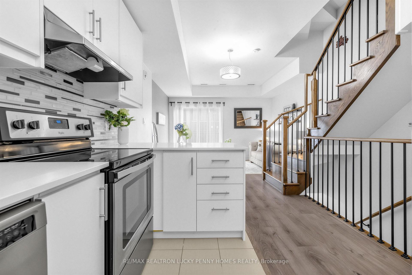
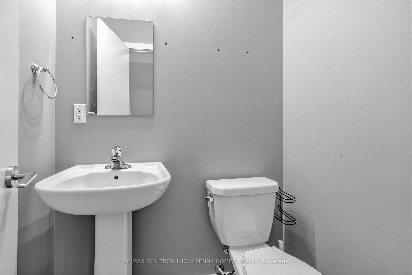
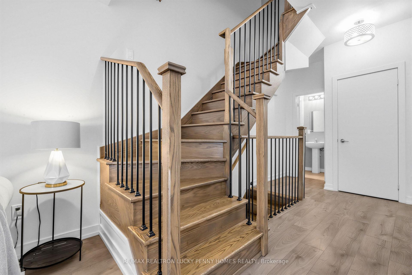
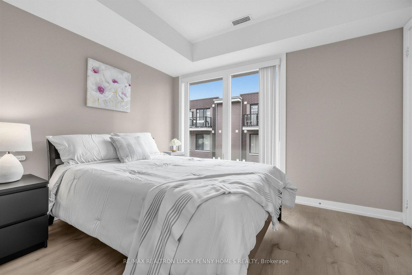
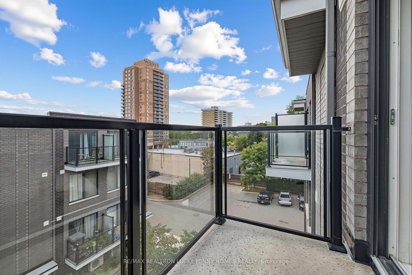
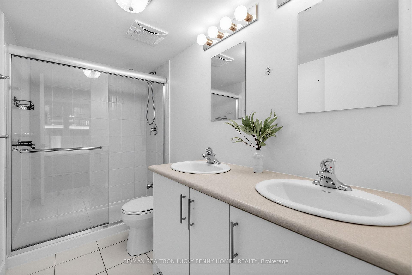
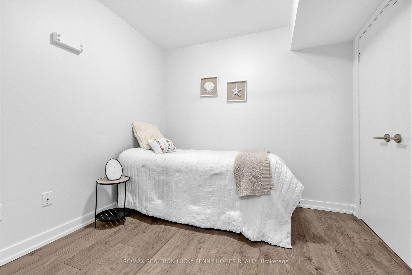
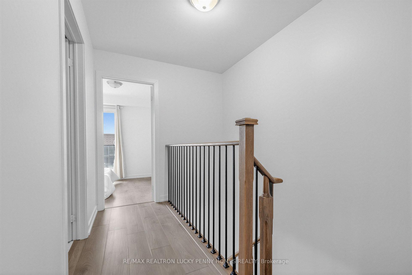
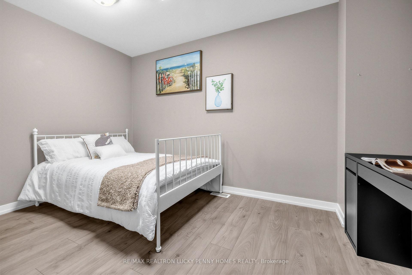
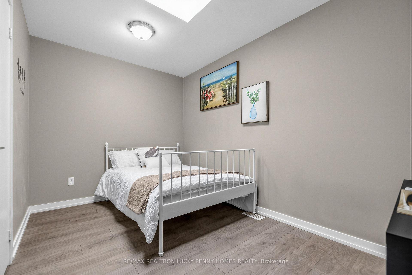
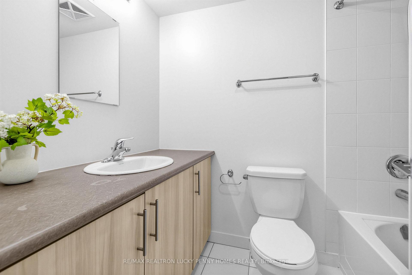
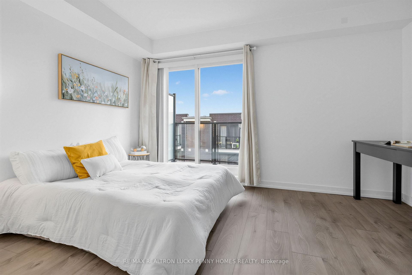
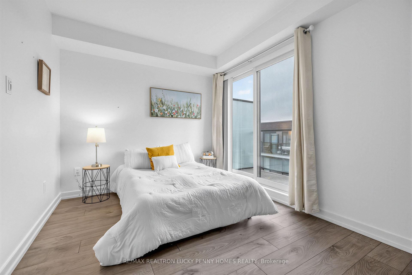
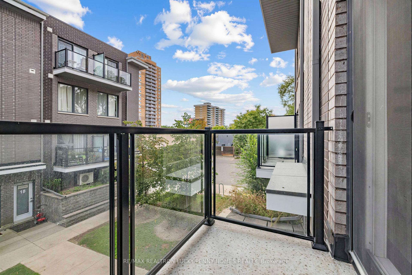
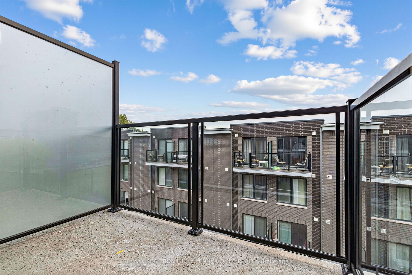
This spacious 3+1 bedroom home offers a functional multi-level layout, featuring a versatile den that can easily serve as a 4th bedroom or home office. The bright, open-concept living and dining areas enjoy a desirable south-facing exposure, filling the space with abundant natural light. The living room features a walkout to a private balcony, creating a seamless extension of the living space. The kitchen features stainless steel appliances and a stylish backsplash.The primary bedroom offers his-and-hers closets and a 4-piece ensuite. Two additional bedrooms are located on the third floor and share a 4-piece bathroom. Both feature closets, with one offering a private balcony and the other a skylight. The home also includes one ground-level parking space located right beside the unit, with secure direct access into the home, plus a locker conveniently located beside the parking space. Enjoy exceptional convenience with a TTC stop nearby, plus quick access to the GO Train, UP Express and Highway 401. Reach Union Station in under 30 minutes and Toronto Pearson Airport in approximately 15 minutes. Enjoy leisurely walks to the local library, community centre and beautiful trails, with schools and shops nearby. Costco, Walmart and Real Canadian Superstore are also just a short drive away. A wonderful blend of city convenience and comfortable family living.
Extras
No extras listed.
| Type | Condo Townhouse |
| Style | 3-Storey |
| Approx. Age | Not available |
| Size | 1200-1399 sq. ft. |
| Maintenance Fees | $541 |
| Locker | Owned |
| Balcony | Open |
| Exposure | South |
| Parking Type | Built-In |
| Parking Spaces | 1 |
| Parking Features | None |
| Property Tax | $3,084 |
| mls© Number | W13809376 |
| Listed By | RE/MAX REALTRON LUCKY PENNY HOMES REALTY |
Schools
Listing History
- No recent sale history for this listing.
- No recent lease history for this listing.
Similar Sold Listings
- No similar listings found.
Similar Active Listings
- No similar listings found.