

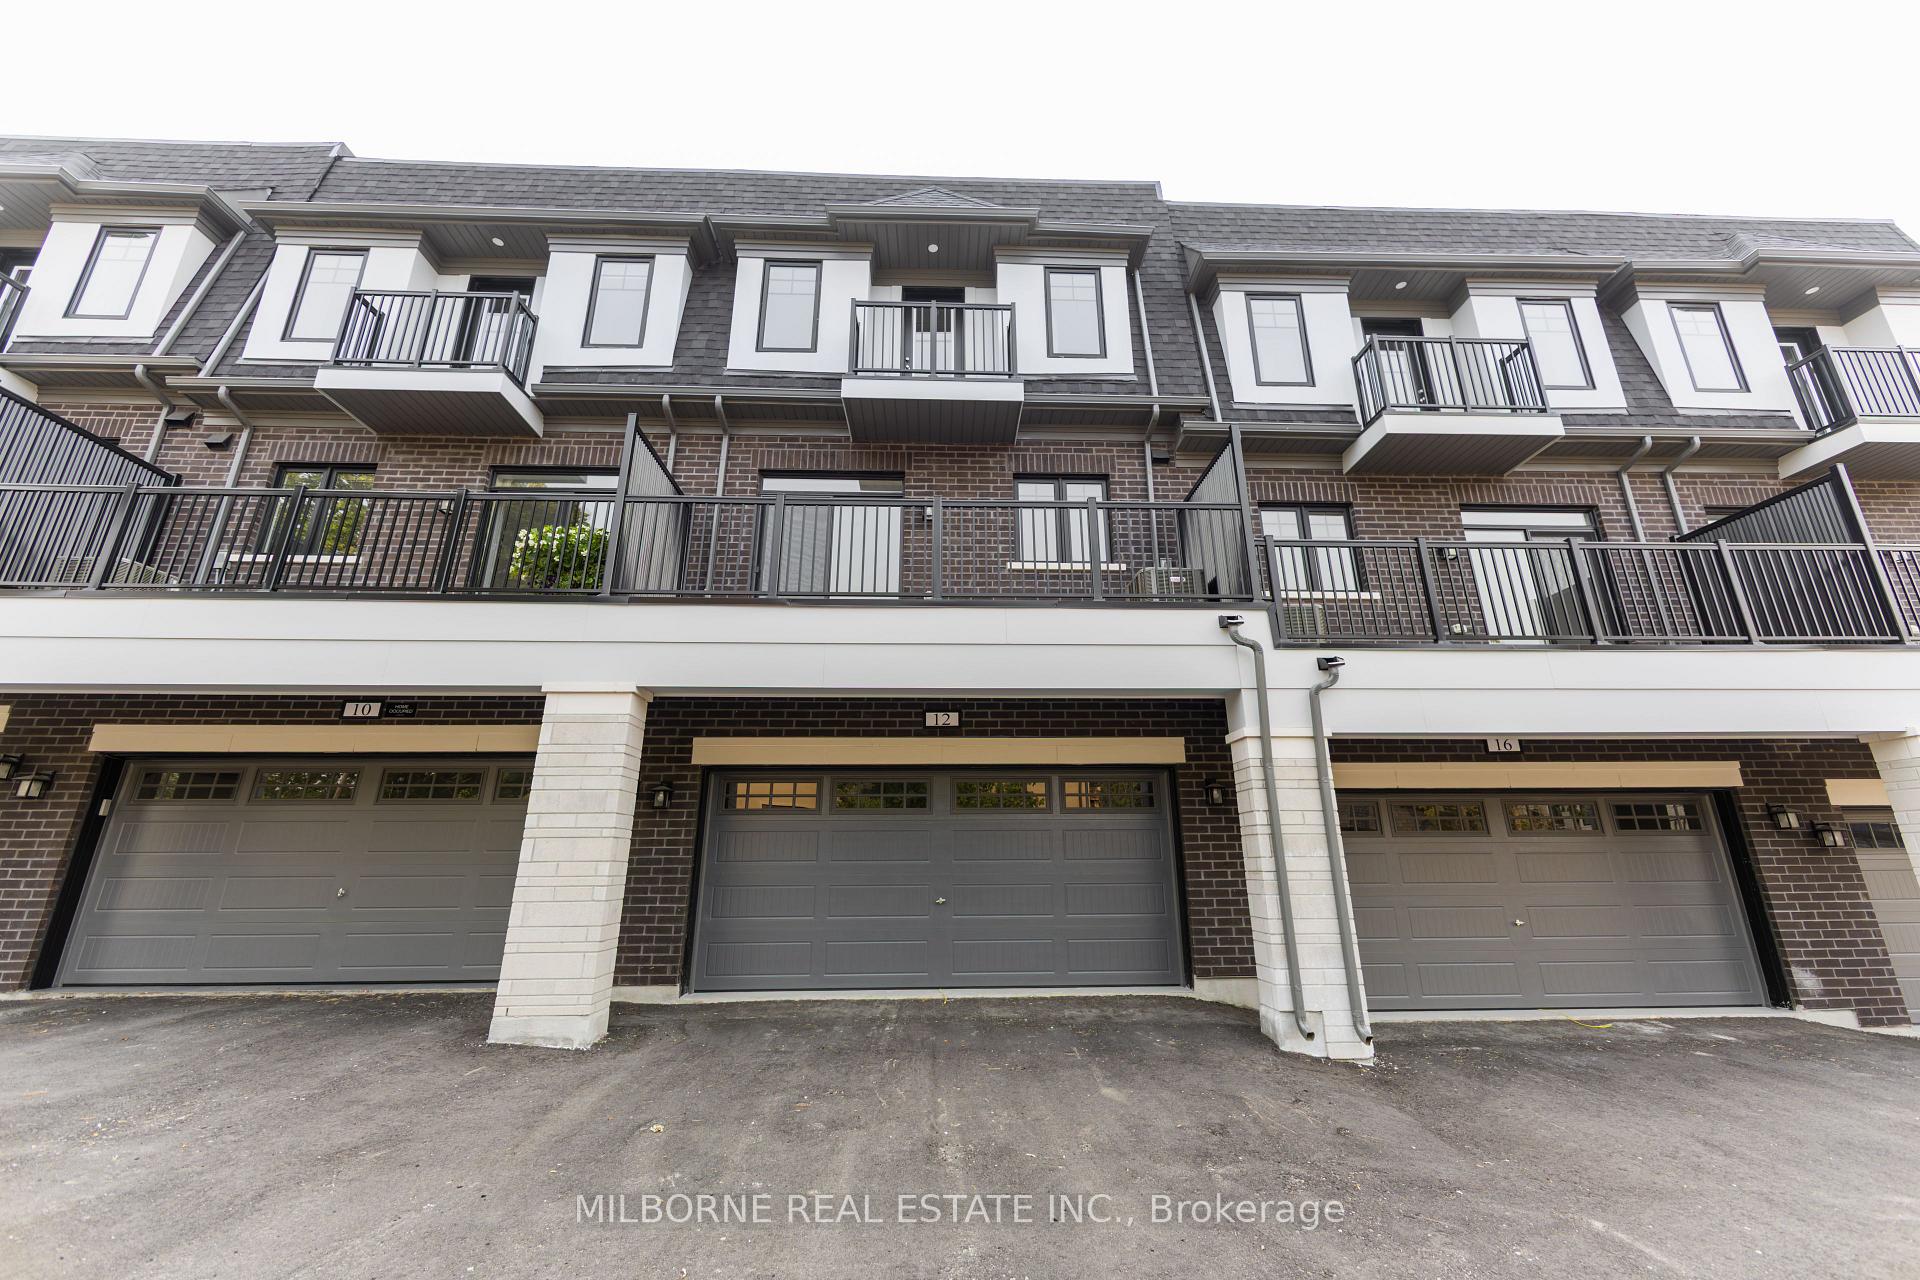
12 Fred Beaton Place
King City, King
$996,990
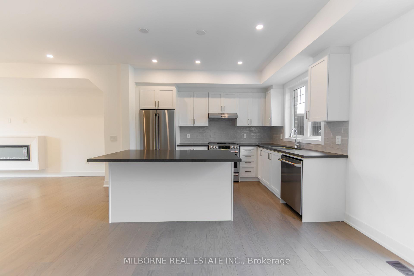
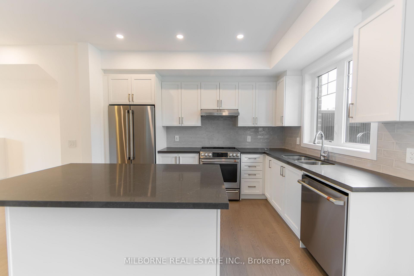
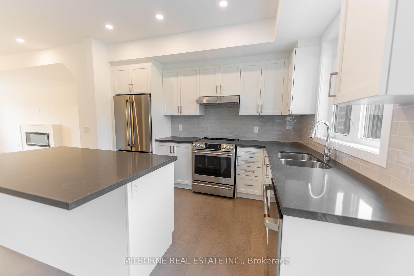
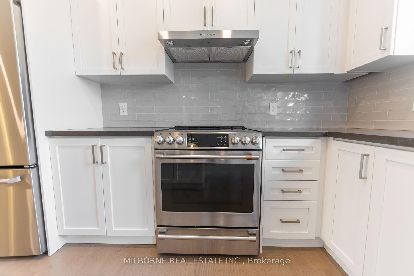
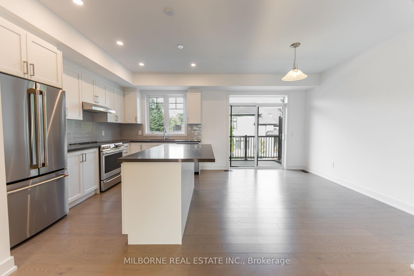
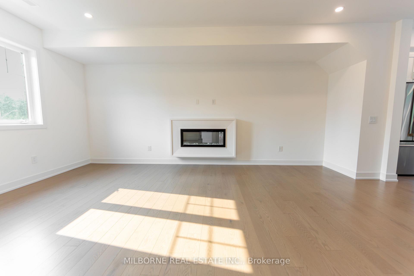
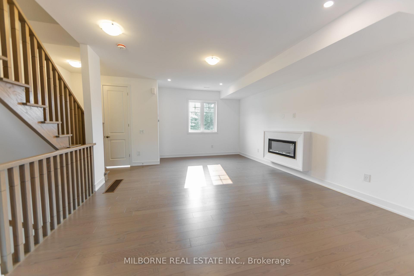
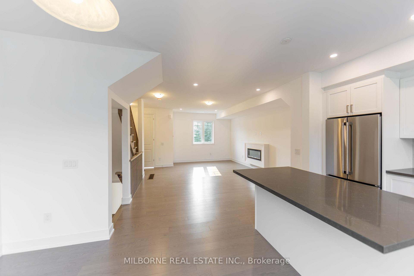
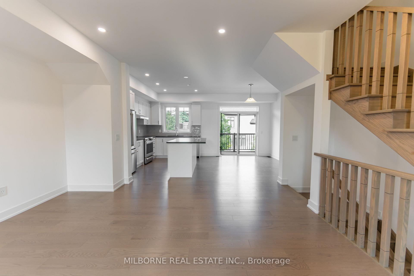
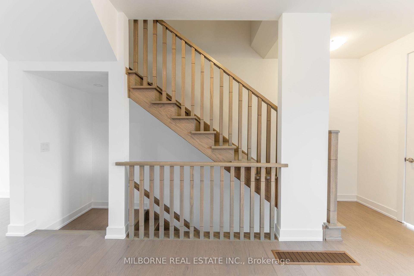
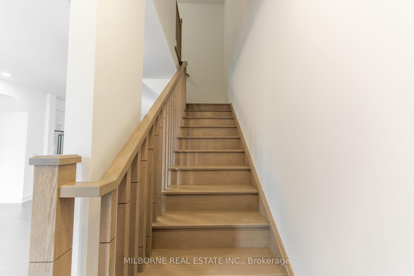
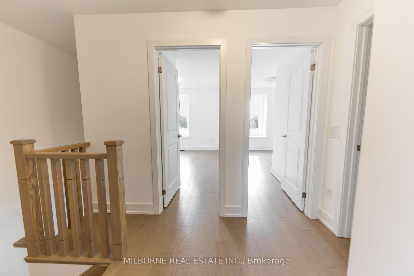
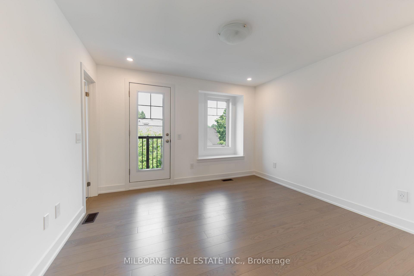
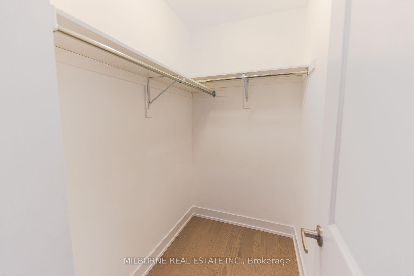
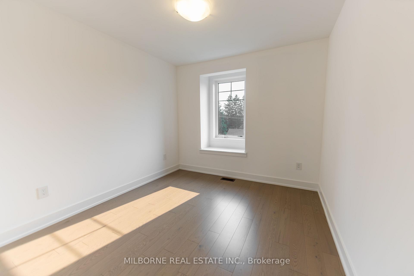
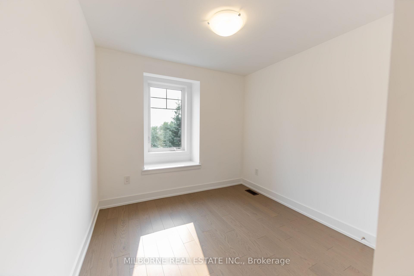
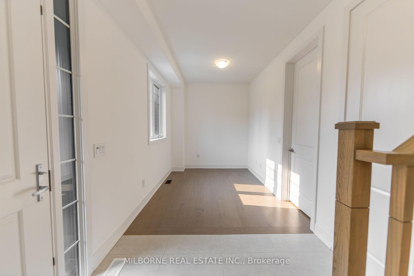
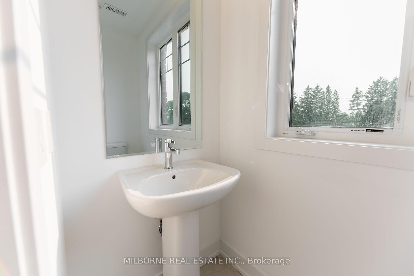
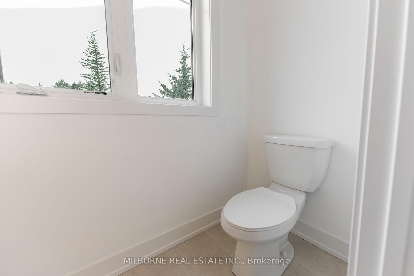
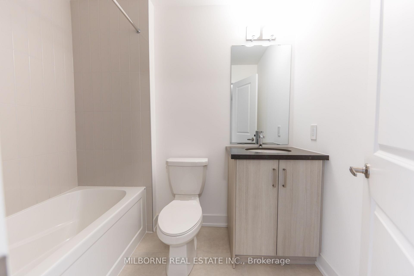
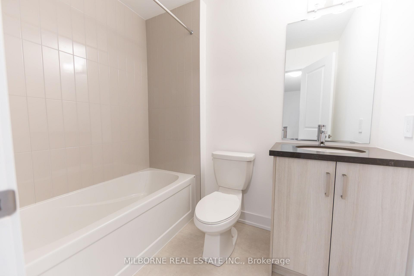
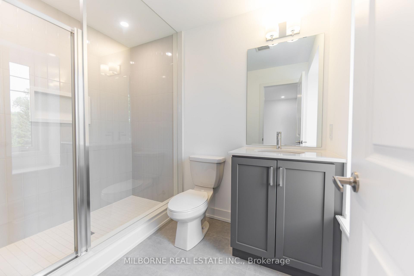
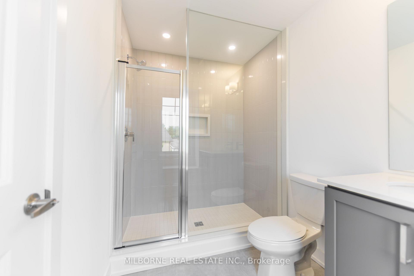
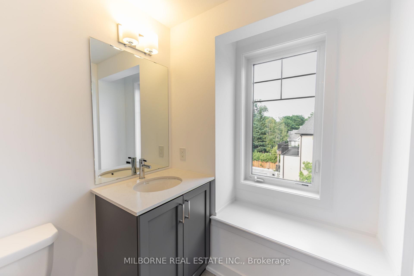
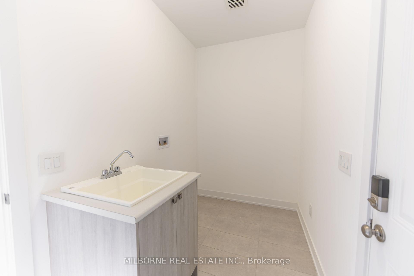
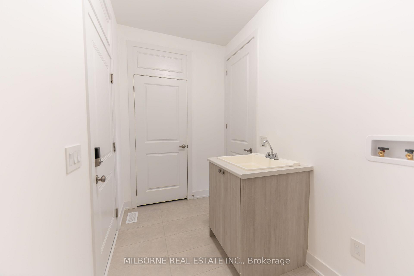
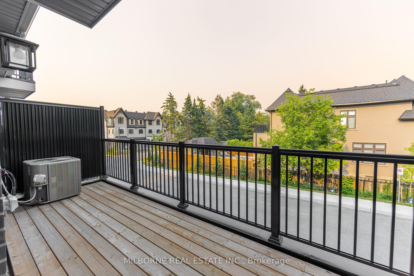
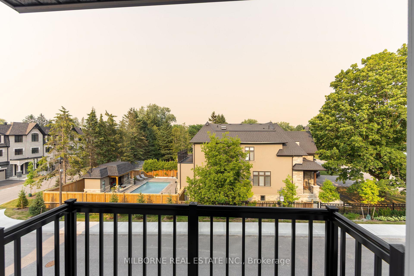
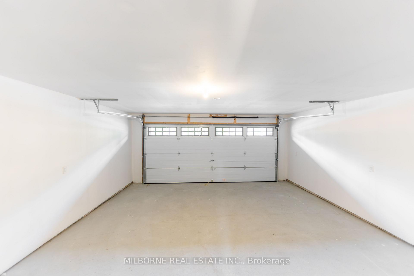
Client Remarks Welcome to Canterbury Lanes, an exclusive enclave of luxury townhomes nestled in the heart of King City. Built by Camcos Living, this brand new, thoughtfully designed three-storey townhome features 3 spacious bedrooms, 2.5 bathrooms, and an open-concept layout perfect for entertaining or everyday comfort. Enjoy 9' smooth ceilings on the 1st and 2nd floors, engineered hardwood throughout, carpet-free, a natural oak staircase, and a chef-inspired kitchen complete with quartz countertops, stainless steel appliances, and extended-height cabinetry. The luxurious primary suite offers a walk-in closet, a private balcony, and a beautifully finished 3-piece ensuite. Ideally located just minutes from Highway 400 and 407, top-rated schools, parks, grocery stores, and all essential amenities. Visit and experience the exceptional quality and craftsmanship of this remarkable home. List price includes HST and assumes Purchaser qualifies for and assigns the federal and Ontario new housing rebates to Vendor on closing. If rebate is unavailable or reduced, price adjusts. See APS for full terms.
No extras listed.
| Type | Att/Row/Townhouse |
| Style | 3-Storey |
| Approx. Age | New |
| Size | 1500-2000 sq. ft. |
| Property Tax | --- |
| Lot Size | 19.68 ft x 67.92 ft |
| mls© Number | N13602052 |
| Listed By | MILBORNE REAL ESTATE INC. |
Schools
Listing History
- No recent sale history for this listing.
- No recent lease history for this listing.
Similar Sold Listings
- No similar listings found.
Similar Active Listings
- No similar listings found.