
44 Sunnypoint Crescent
Cliffcrest, Toronto
$1,099,000
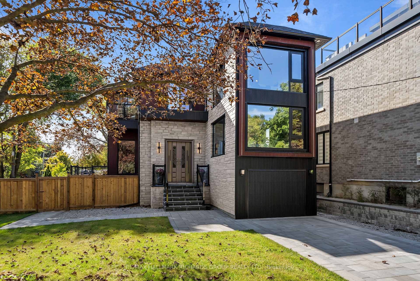
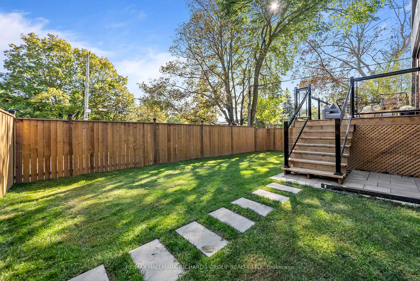
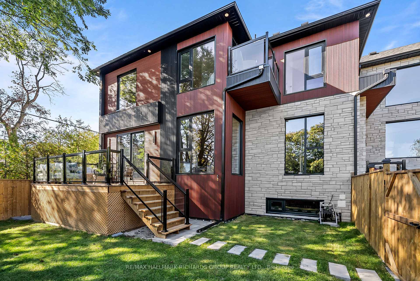
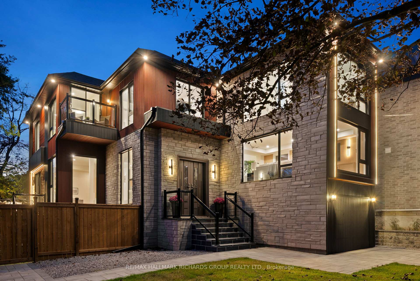
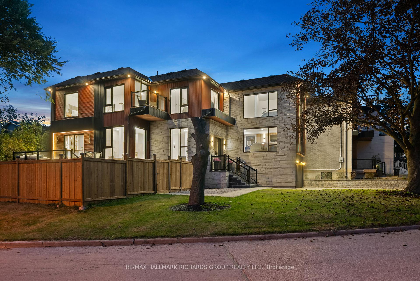
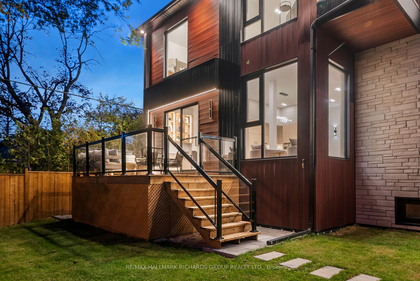
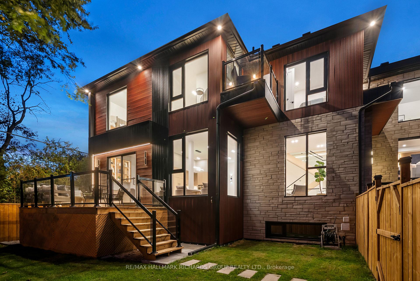
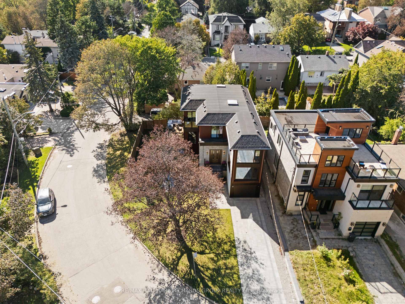
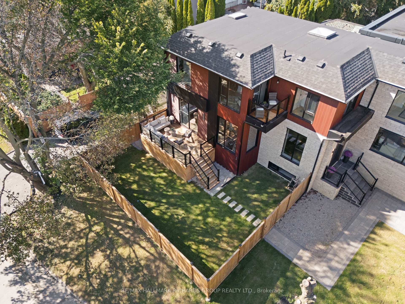
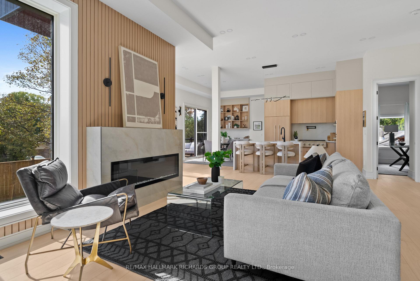
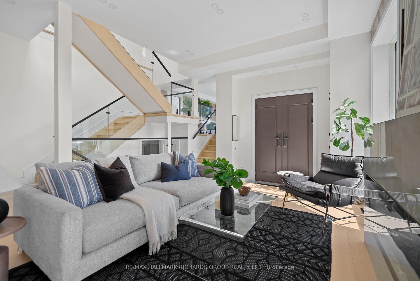
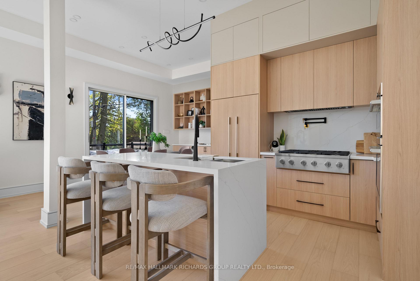
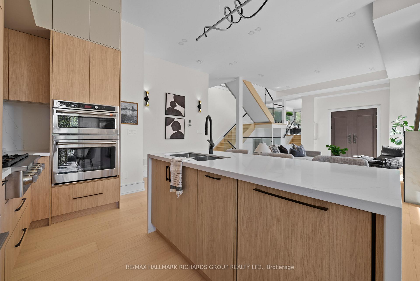
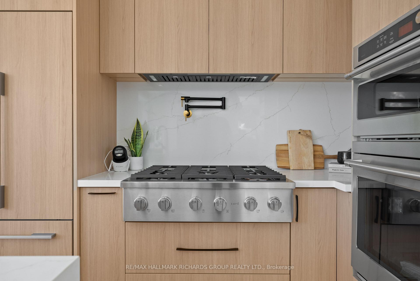
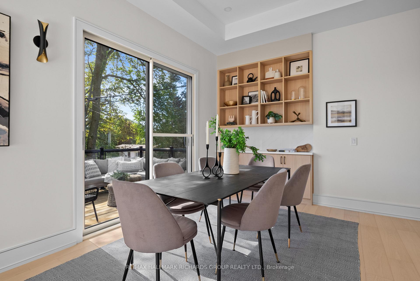
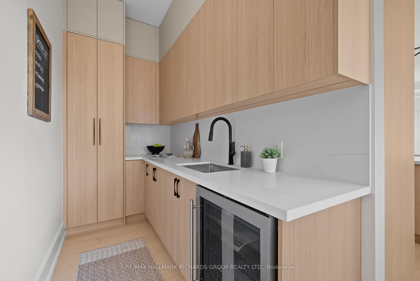
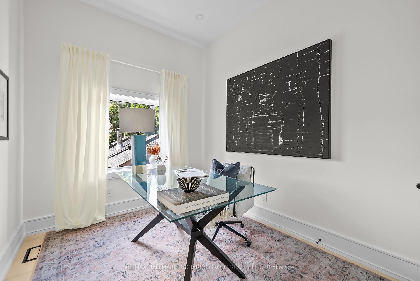
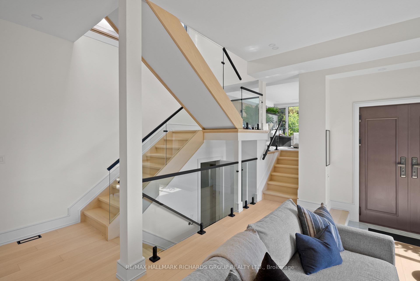
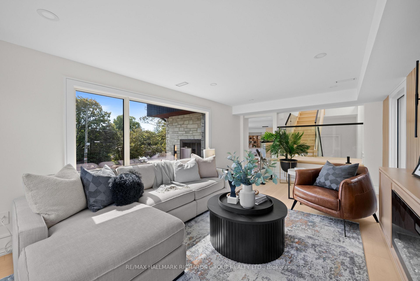
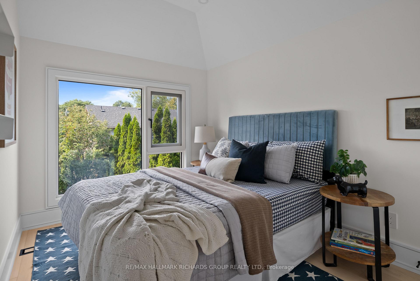
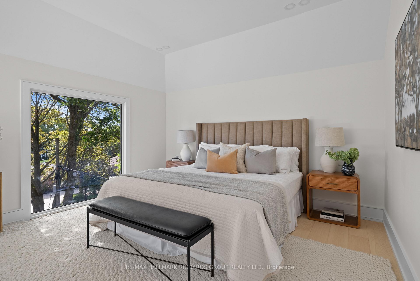
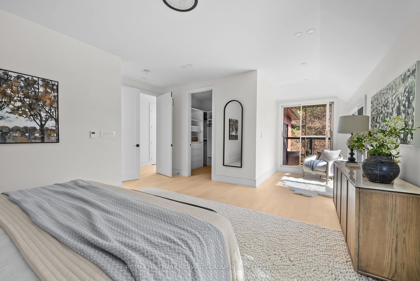
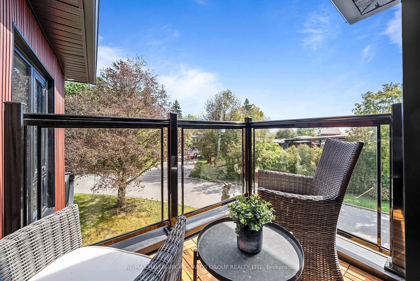
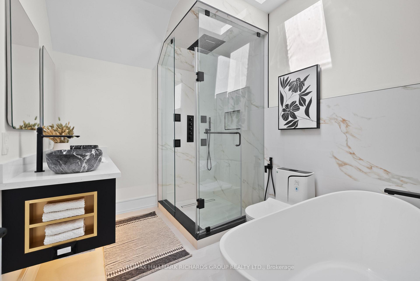
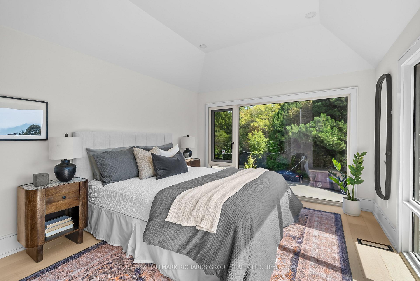
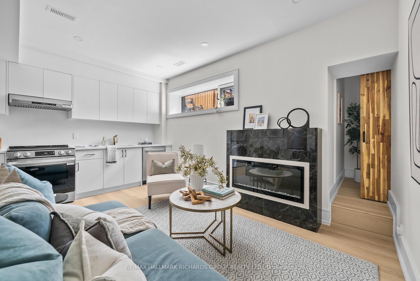
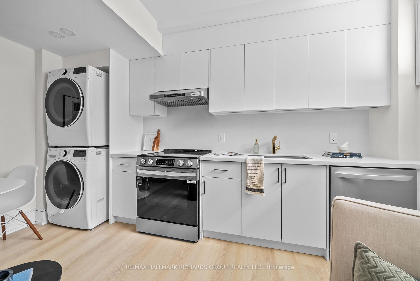
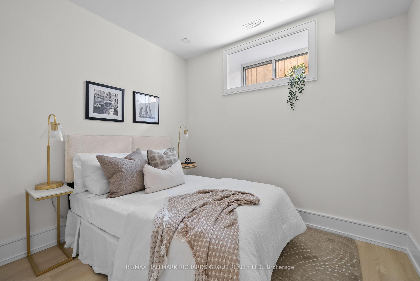
Welcome to an exceptional new custom-built home in Cliffcrest, where sophisticated design, premium finishes and an outstanding setting come together beautifully. Oversized windows fill the home with natural light, highlighting 7 1/2 inch wide plank hardwood floors, custom millwork and sleek contemporary details throughout.The open-concept main floor is designed for everyday living and entertaining, with a stunning chef's kitchen featuring quartz surfaces, a large centre island and integrated Cafe, Bosch and Fisher & Paykel appliances. Modern fireplaces add warmth to the principal living spaces, while expansive windows create a bright, airy feel and beautiful views of the surrounding mature trees.Offering 5+2 bedrooms, 7 bathrooms and 2,700 sq. ft. above grade plus an additional 1,300 sq. ft. on the finished lower level, this home provides exceptional space and flexibility. The lower level includes a second kitchen, two bedrooms and generous additional living space - ideal for extended family or additional income.Upstairs, the primary suite is a true retreat, with calming views of Lake Ontario. Set on an impressive 60 x 110 ft. lot beside Neilson Park, this is a rare opportunity to own a brand-new, beautifully finished custom home in one of Cliffcrest's most desirable pockets.
No extras listed.
| Type | Detached |
| Style | 2-Storey |
| Approx. Age | New |
| Size | 2500-3000 sq. ft. |
| Property Tax | $5,248 |
| Lot Size | 60 ft x 110 ft |
| mls© Number | E13840498 |
| Listed By | RE/MAX HALLMARK RICHARDS GROUP REALTY LTD. |
Schools
Listing History
- No recent sale history for this listing.
- No recent lease history for this listing.
Similar Sold Listings
- No similar listings found.
Similar Active Listings
- No similar listings found.