Loading...Listing Image
1 / 0
Loading...Listing Image
1 / 0
New3 hours ago

152 Hillsdale Avenue E

Mount Pleasant West, Toronto

$2,195,000

Semi-Detached |2-Storey
3 | 4 | 3
About this home

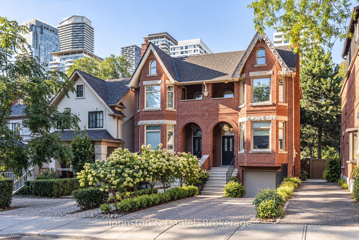
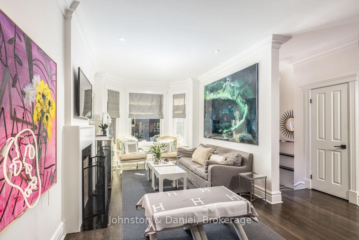
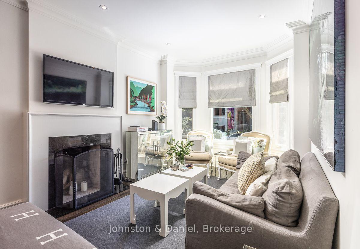
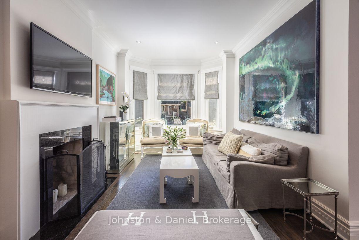
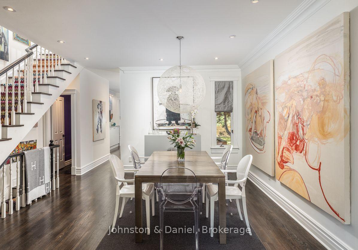
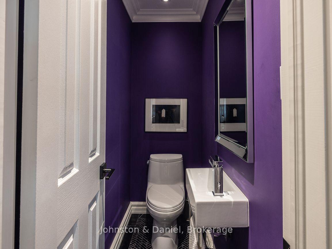
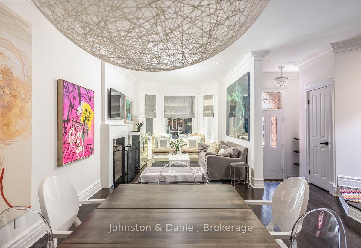
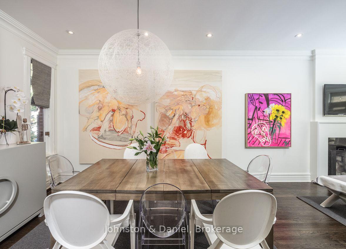
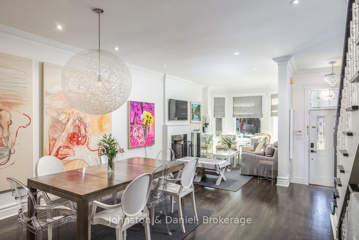
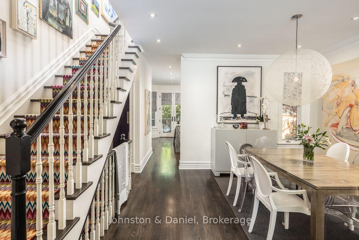
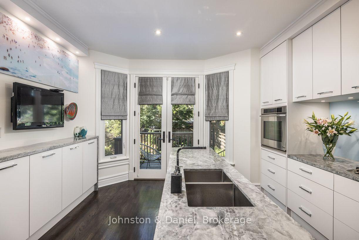
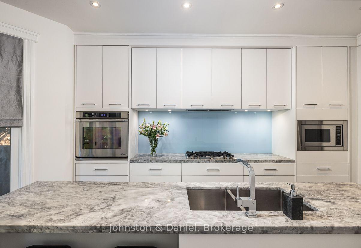
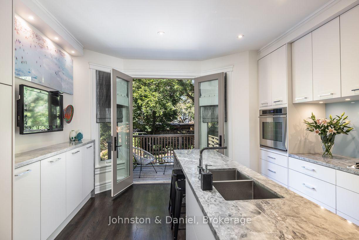
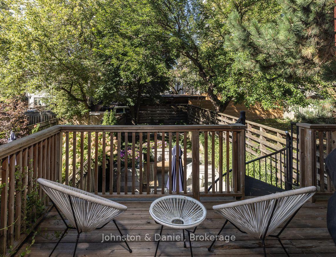
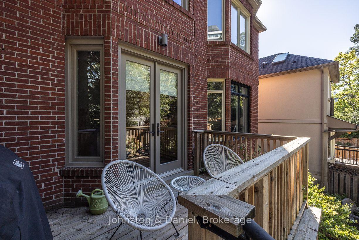
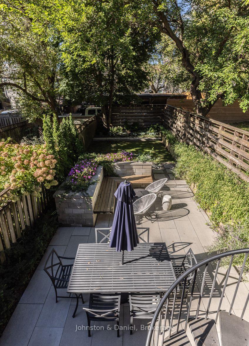
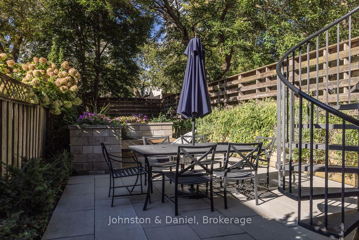
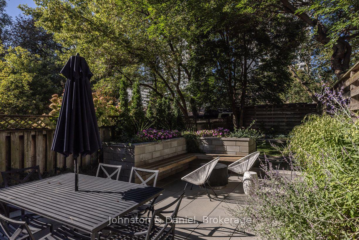
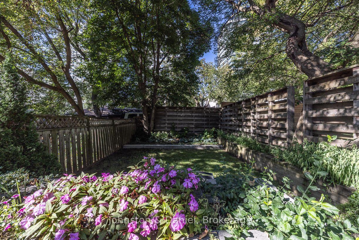
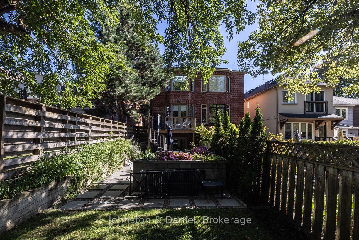
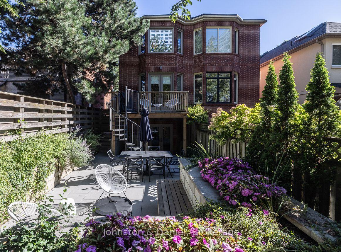
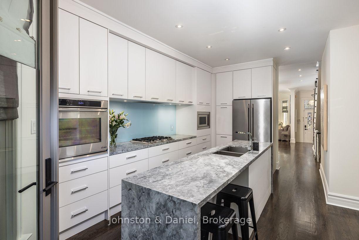
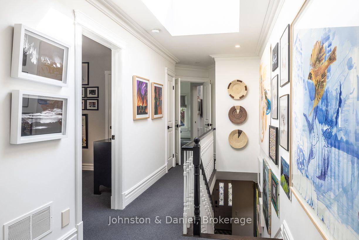
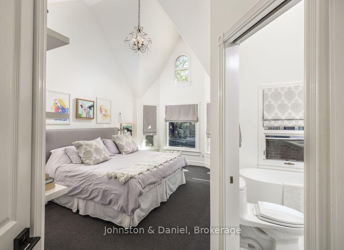
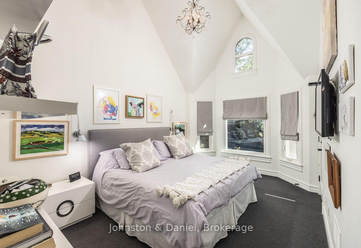
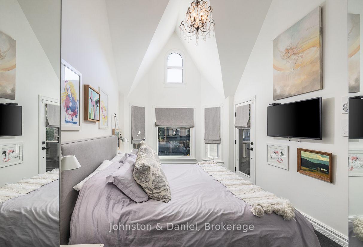
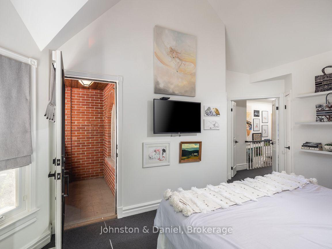
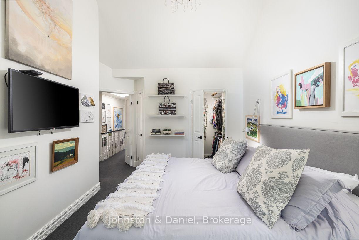
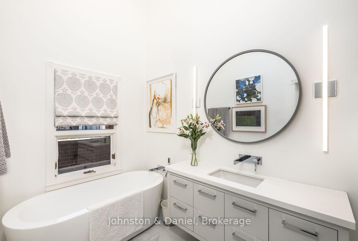
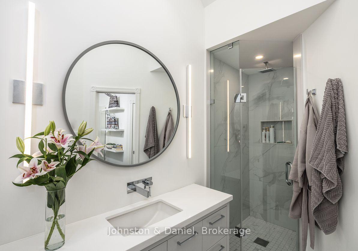
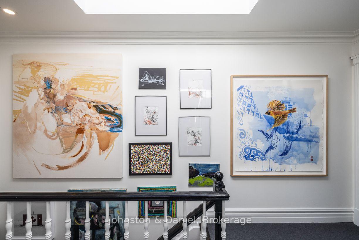
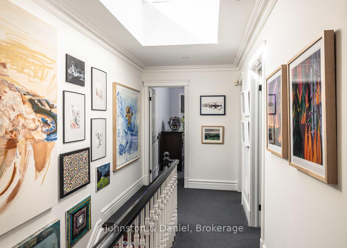
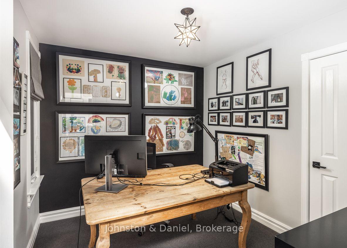
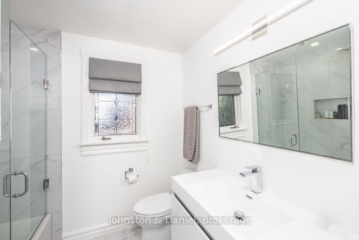
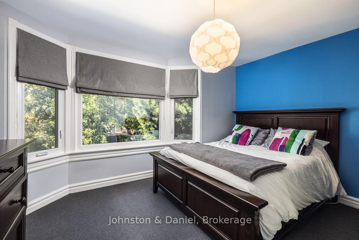
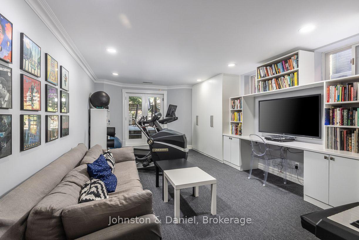
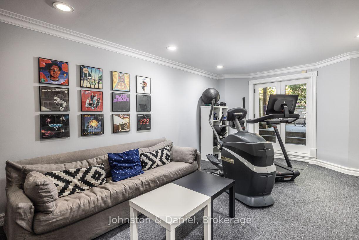
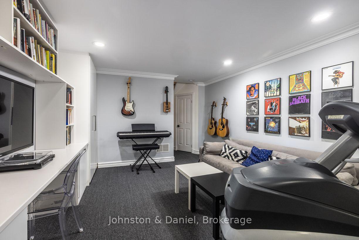
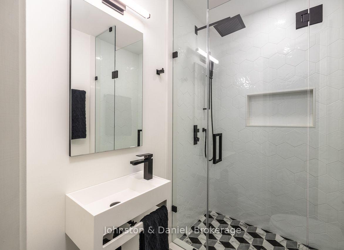
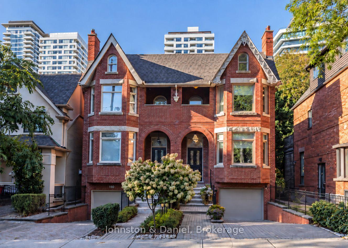
This Victorian townhouse was originally built in 1990, and recently extensively renovated. The main floor offers an open concept living room and dining room with wood burning fireplace, and a stylish new kitchen designed by Cameo. All four washrooms throughout the home have been renovated. Three spacious bedrooms upstairs including a primary suite with a walk-in closet, luxurious four-piece ensuite with a soaker tub, and walkout to a balcony. High ceilings throughout, as well as crown moulding and large bow windows. The lower level has an entrance from the built-in one car garage, as well as a laundry room and spacious recreation room with a rare walkout to the ground level patio. Stunning professional landscaping both front and rear. An additional two car parking in the private driveway for a total of three spaces. North Toronto school district. Walk to all the conveniences; shops, transit, restaurants, and more at Yonge and Eglinton.

Extras

No extras listed.

TypeSemi-Detached
Style2-Storey
Approx. AgeNot available
Size1100-1500 sq. ft.
Property Tax$9,039
Lot Size19.72 ft x 133.6 ft
mls© NumberC13848662
Listed ByJohnston & Daniel

Schools

Listing History

  • No recent sale history for this listing.
  • No recent lease history for this listing.

Similar Sold Listings

  • No similar listings found.

Similar Active Listings

  • No similar listings found.