Loading...Listing Image
1 / 0
Loading...Listing Image
1 / 0
New2 hours ago

565 Roehampton Avenue

Mount Pleasant East, Toronto

$1,298,000

Semi-Detached |2-Storey
3 | 2 | 3
About this home

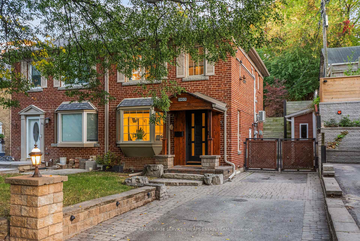
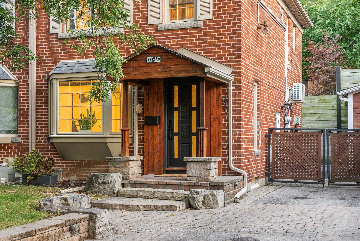
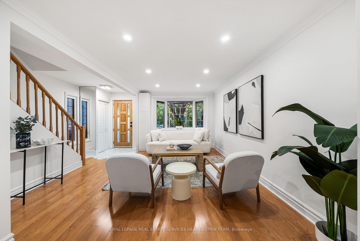
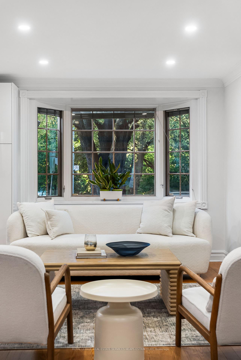
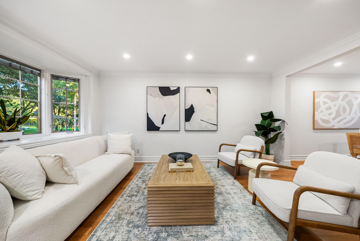
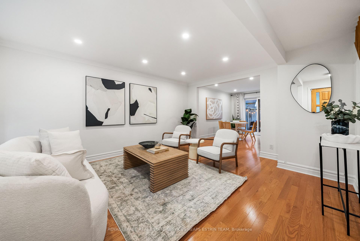
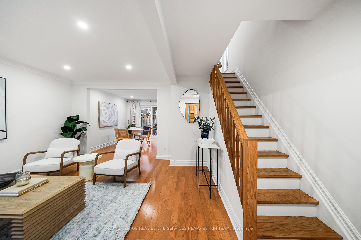
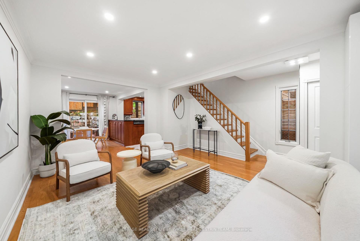
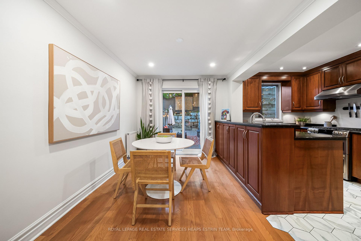
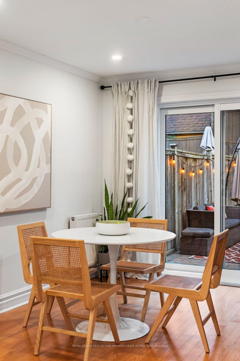
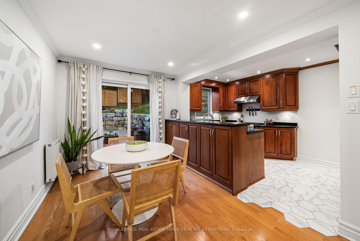
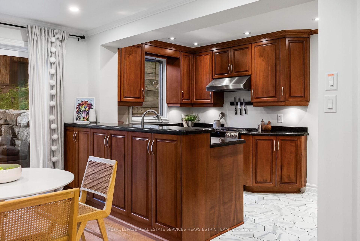
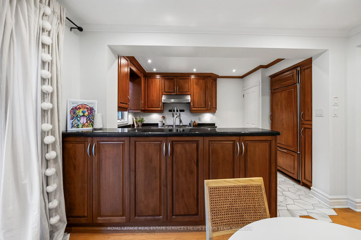
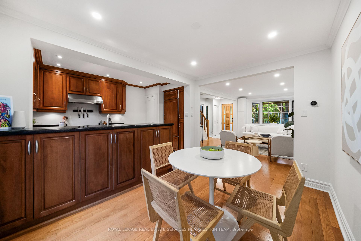
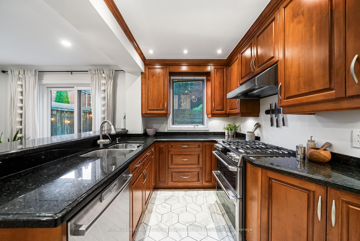
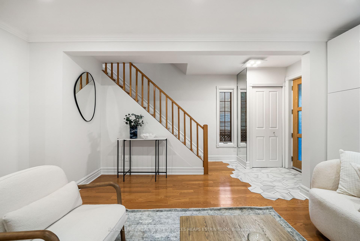
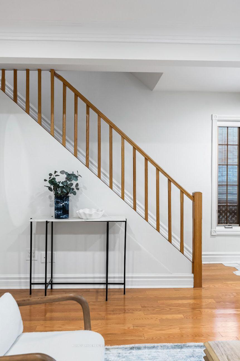
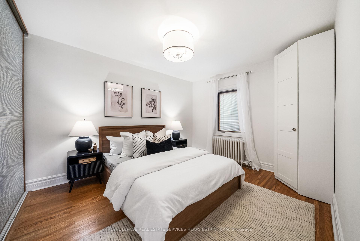
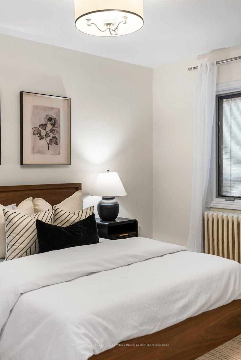
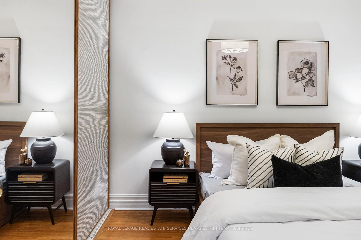
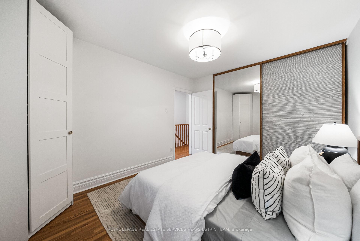
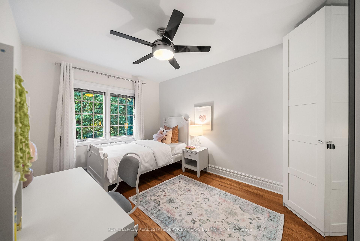
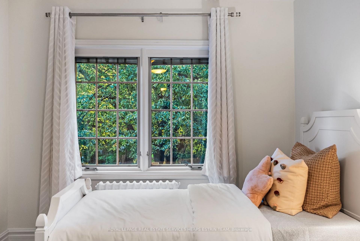
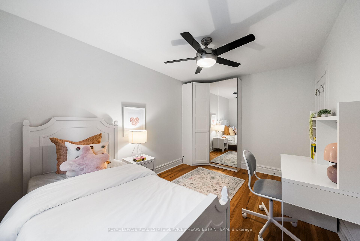
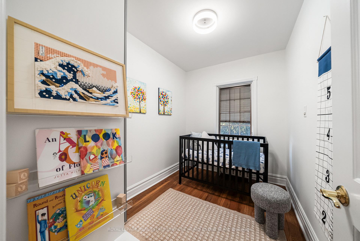
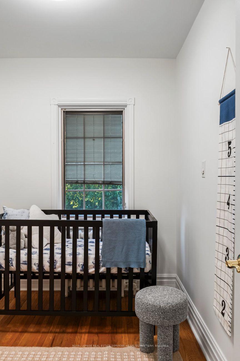
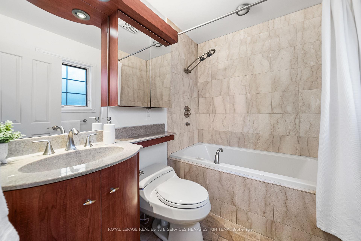
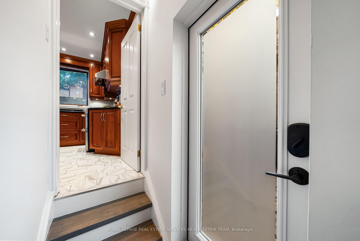
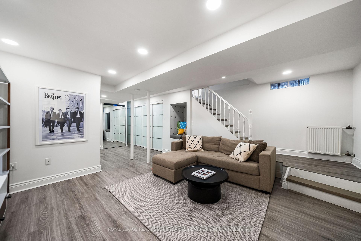
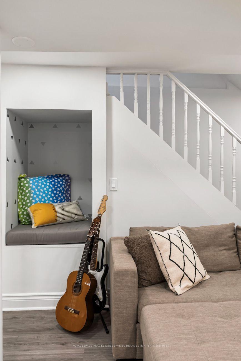
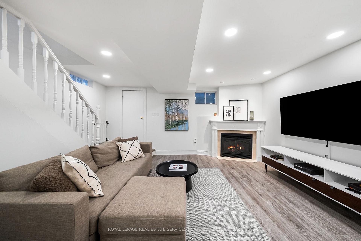
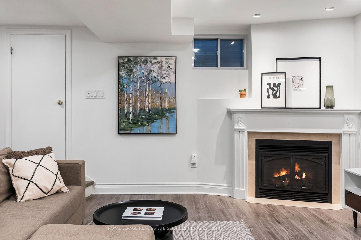
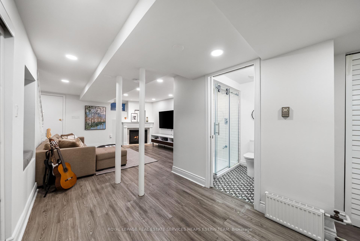
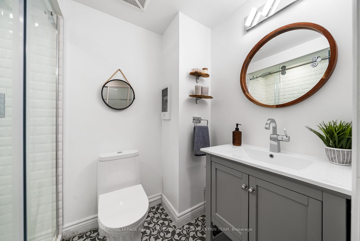
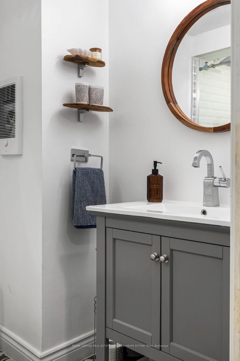
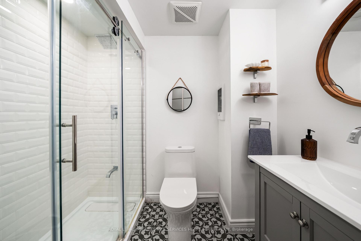
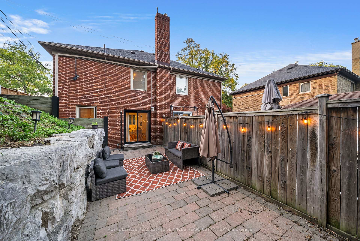
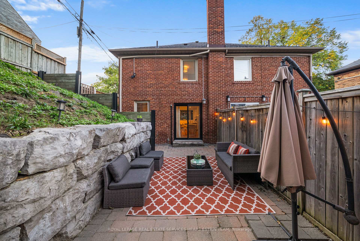
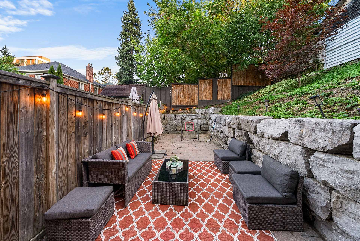
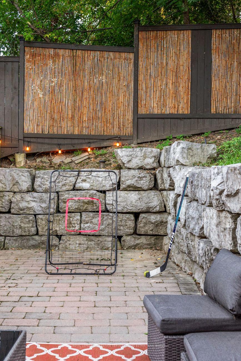
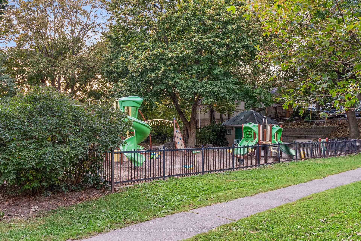
Beautifully renovated and impeccably maintained, this light-filled home offers an open, airy layout with thoughtful upgrades throughout. The main floor is designed for easy everyday living and entertaining, featuring a beautifully appointed kitchen with solid wood cabinetry, built-in dishwasher and high-end appliances, complemented by Pella windows and pot lights. Upstairs, bright and comfortable bedrooms offer plenty of natural light, alongside a full bathroom and the character and warmth that carry throughout the home. The underpinned and fully finished basement adds exceptional living space with a cozy gas fireplace, full bathroom, ample storage and a charming reading nook tucked beneath the stairs. Outside, enjoy a welcoming front porch, stone backyard and the rare convenience of a private drive with parking for three cars. Directly across from the park and close to excellent schools, Leaside and LRT access. Additional updates include a heat pump, repointed chimney, newer side/back doors and 2026 roof. A beautifully updated home offering space, character and an exceptional location.

Extras

No extras listed.

TypeSemi-Detached
Style2-Storey
Approx. AgeNot available
Size1100-1500 sq. ft.
Property Tax$7,773
Lot Size29.26 ft x 92.61 ft
mls© NumberC13845806
Listed ByROYAL LEPAGE REAL ESTATE SERVICES HEAPS ESTRIN TEAM

Schools

Listing History

  • No recent sale history for this listing.
  • No recent lease history for this listing.

Similar Sold Listings

  • No similar listings found.

Similar Active Listings

  • No similar listings found.