| Common Elements Included | |
| Building Insurance Included | |
| Parking Included |

New3 hours ago
1105 - 8 Tippett Road
Clanton Park, Toronto
$699,000
Condo Apartment |
3 | 2 | 1 | 1
About this home
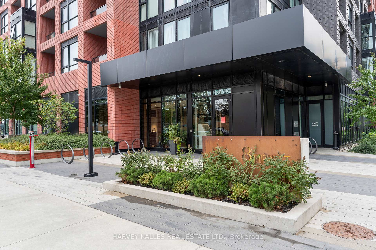
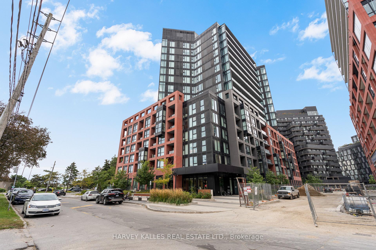
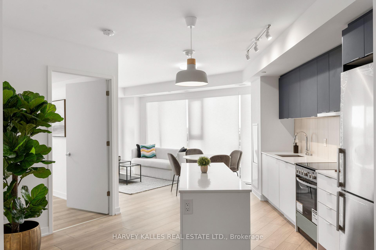
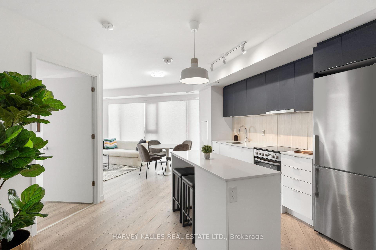
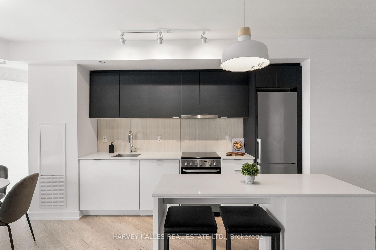
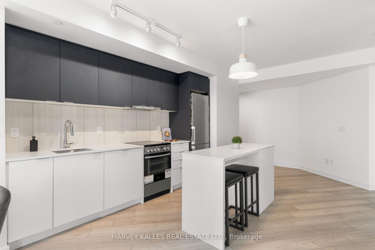
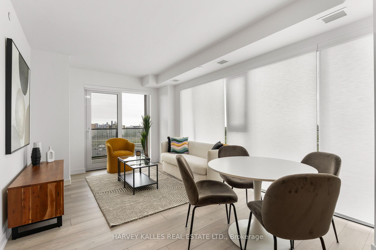
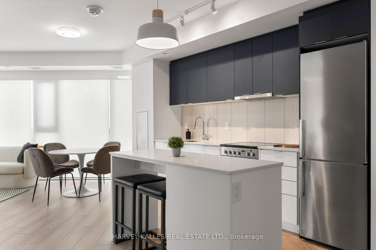
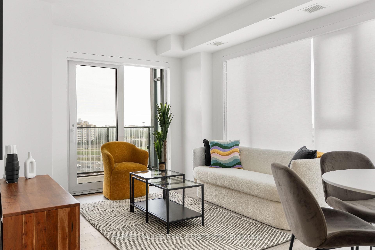
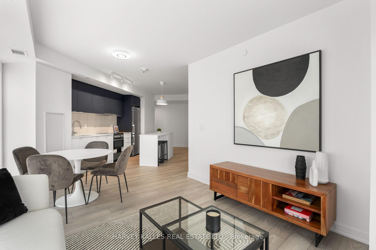
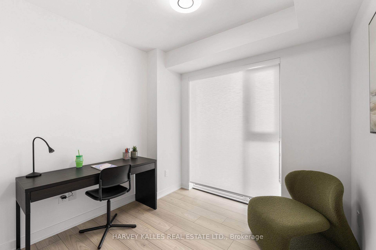
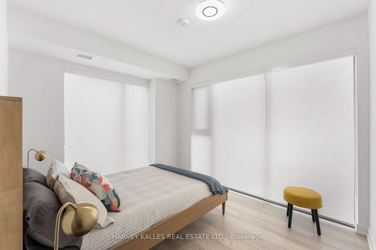
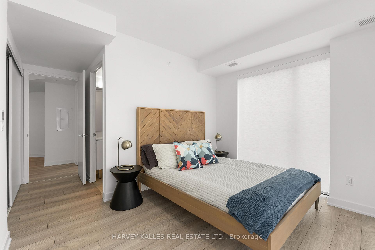
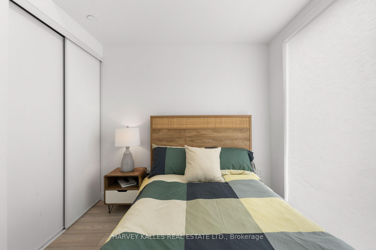
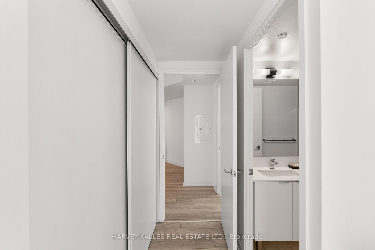
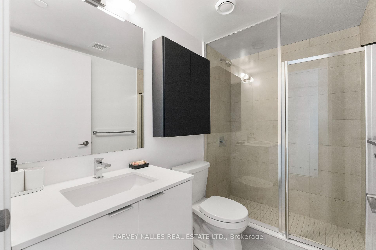
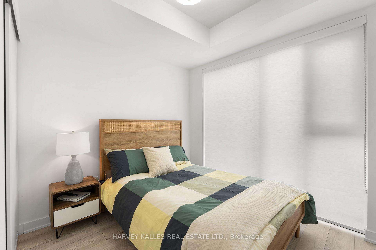
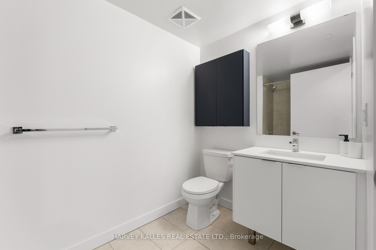
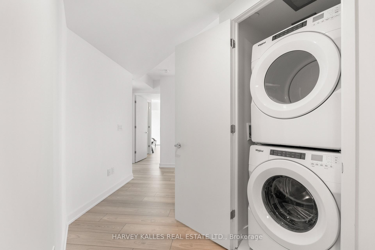
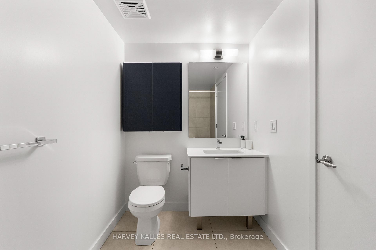
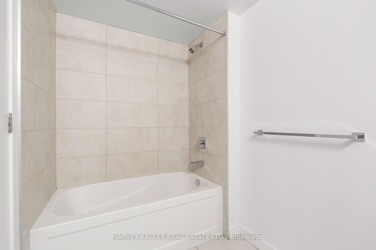
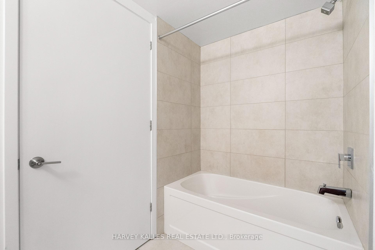
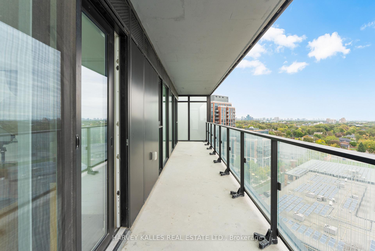
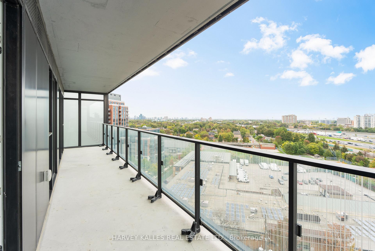
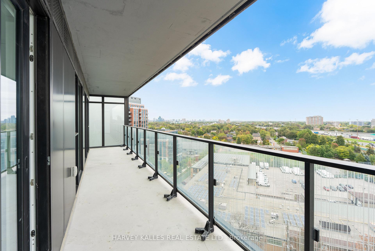
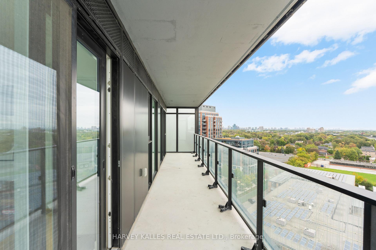
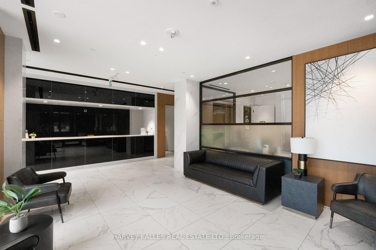
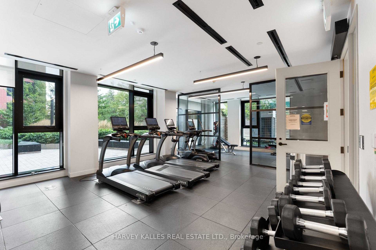
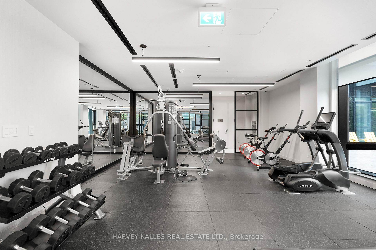
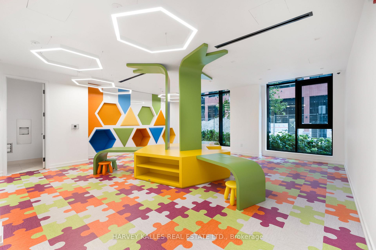
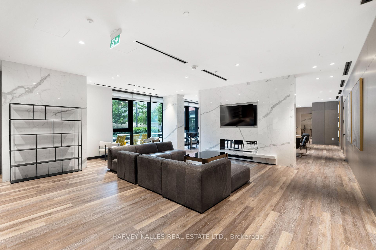
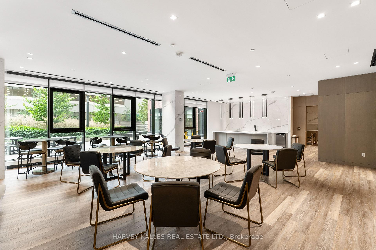
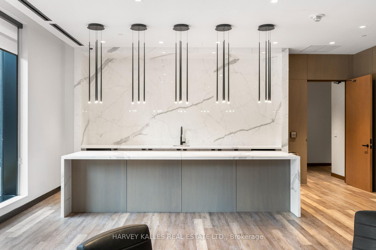
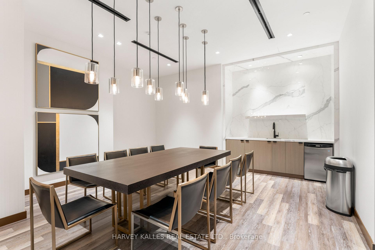
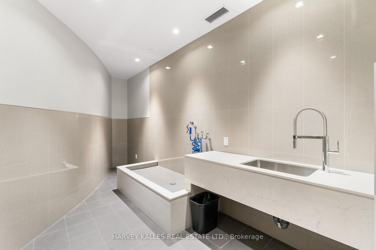
This Rare Bright, Open Concept, 3 bedrooms, 2 bathrooms plus a study area. Offering approximately 1,049 sq. ft. living space a 185 sq. ft. private balcony, the suite features unobstructed southeast views and large windows throughout. The open-concept kitchen, living and dining area includes quartz counters, a centre island and stainless steel appliances. The split-bedroom layout provides added privacy, with a primary bedroom featuring a four-piece ensuite. Two additional bedrooms, a a second full bathroom and ensuite laundry complete the carpet-free floor plan. Includes owned parking and an owned locker. Building amenities include concierge/security, a gym, guest suites, a children's playroom, dog wash room, party and meeting spaces, and visitor parking. Close to Wilson subway station, Allen Road and Highway 401, with Yorkdale, Costco, Home Depot, groceries and everyday shopping nearby.
Extras
No extras listed.
| Type | Condo Apartment |
| Style | Apartment |
| Approx. Age | 0-5 |
| Size | 1000-1199 sq. ft. |
| Maintenance Fees | $878 |
| Locker | Owned |
| Balcony | Open |
| Exposure | South East |
| Parking Type | Underground |
| Parking Spaces | 1 |
| Parking Features | Underground |
| Property Tax | $4,305 |
| mls© Number | C13840818 |
| Listed By | HARVEY KALLES REAL ESTATE LTD. |
Schools
Listing History
- No recent sale history for this listing.
- No recent lease history for this listing.
Similar Sold Listings
- No similar listings found.
Similar Active Listings
- No similar listings found.