| Common Elements Included | |
| Building Insurance Included | |
| Parking Included | |
| Water Included |

New4 hours ago
303 - 1 POST Road
Bridle Path-Sunnybrook-York Mills, Toronto
$3,495,000
Condo Apartment |
2 | 3 | 3 | 1
About this home
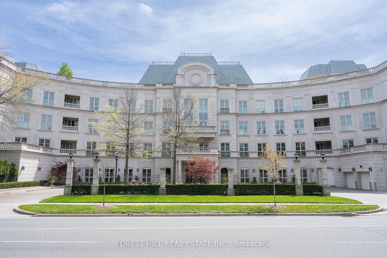
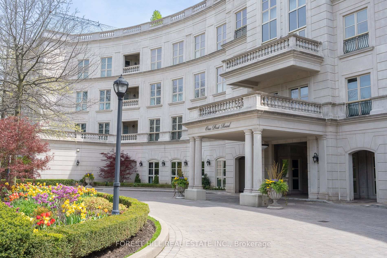
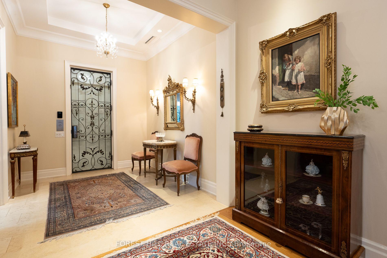
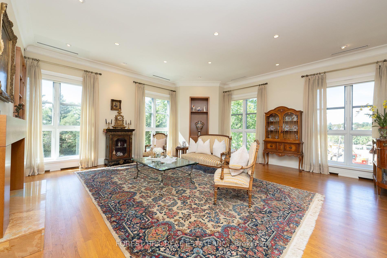
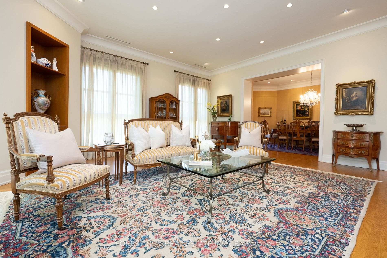
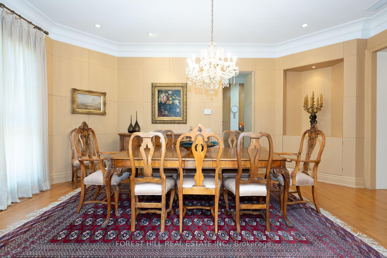
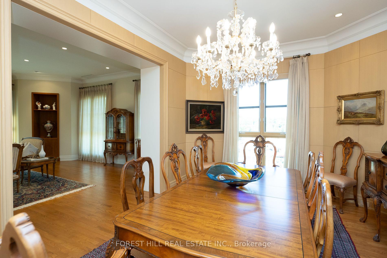
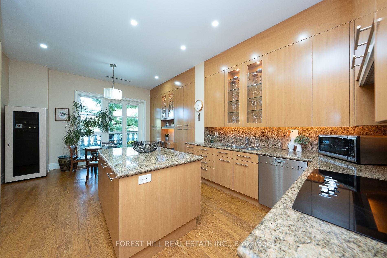
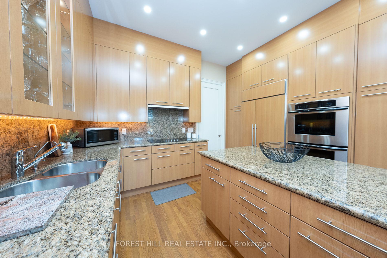
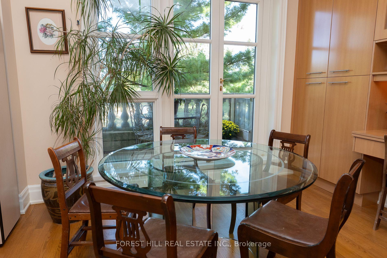
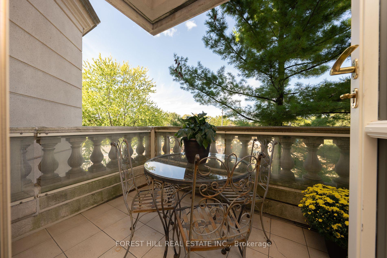
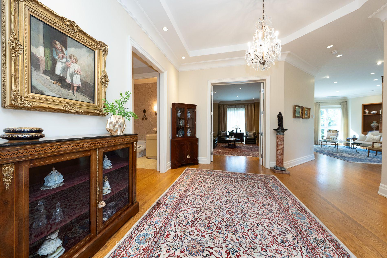
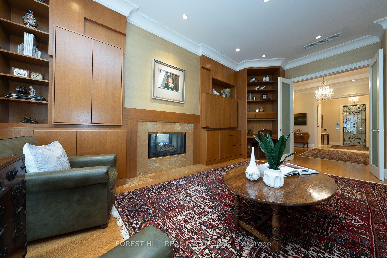
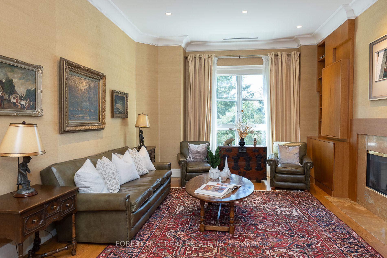
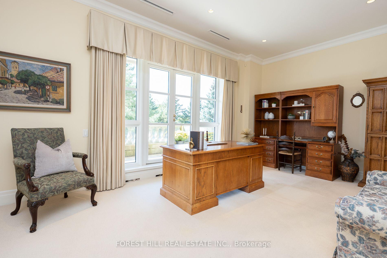
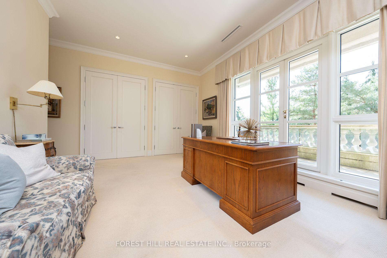
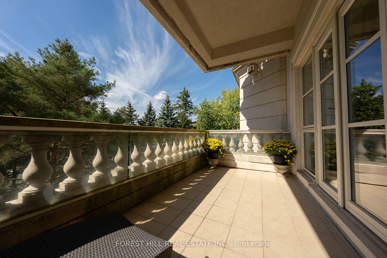
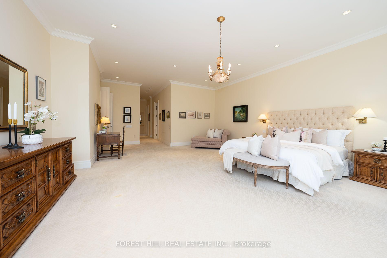
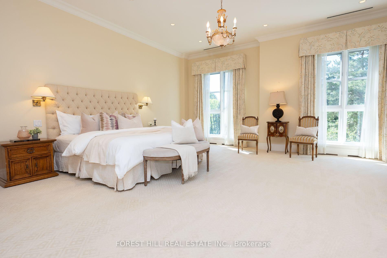
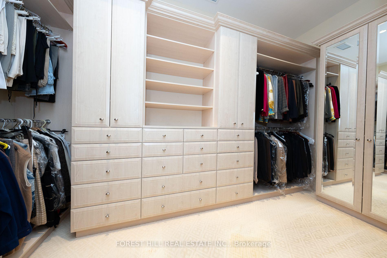
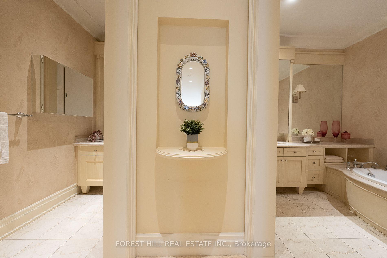
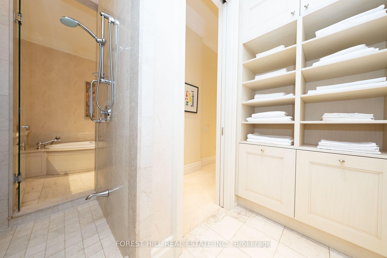
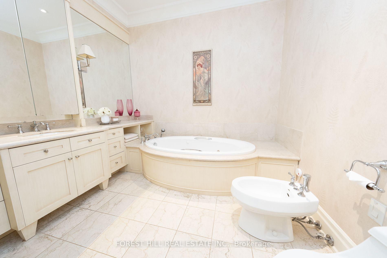
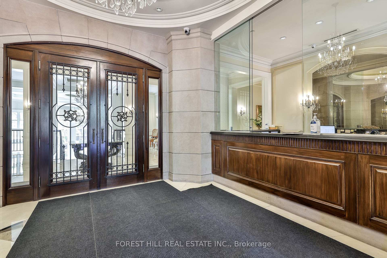
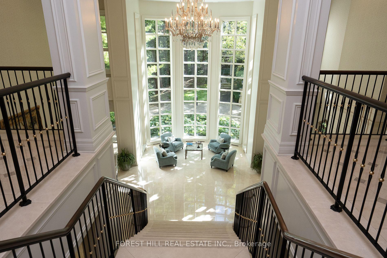
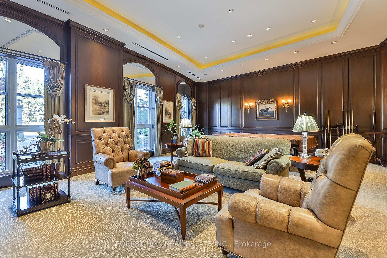
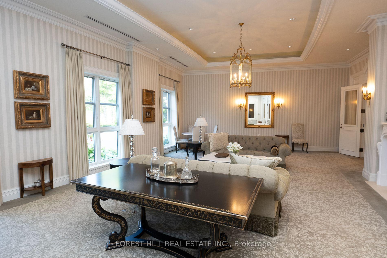
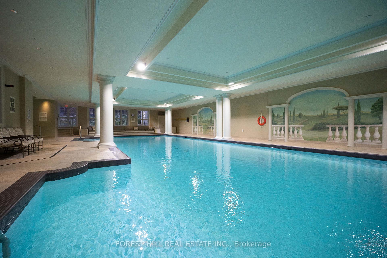
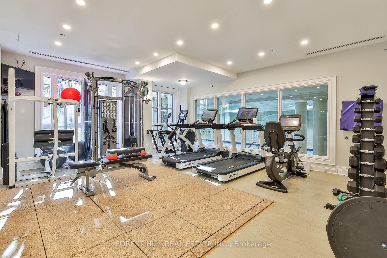
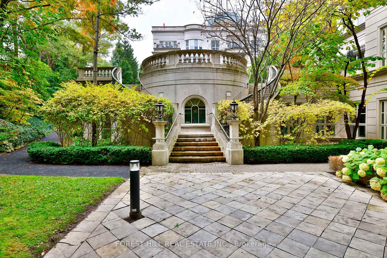
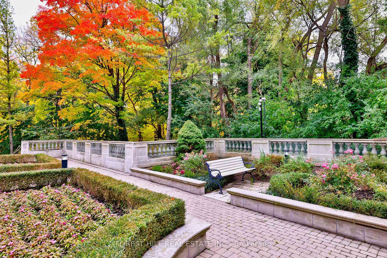
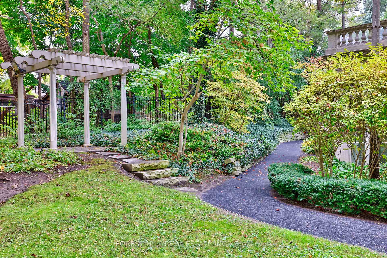
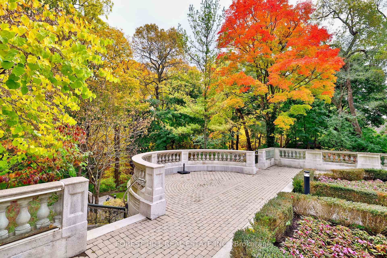
Welcome to 1 Post Road, Suite 303. Spectacular residence in one of Toronto's finest condominiums located in the prestigious Bridle Path neighborhood. Dedicated private elevator access to suite. Designed in the architectural style European chateau, 1 Post Road is a fitting complement to surrounding estate homes and parklands. Enjoy 3375 sq. ft. of elegant living with10-foot ceilings enhanced by a beautiful terrace and balcony. Includes 3 parking spaces and one large locker room. Inviting foyer leads to expansive gallery, sun-filled living and dining rooms, handsome library with fireplace and built-in cabinetry. Beautifully appointed kitchen and breakfast area with walk-out to balcony. Grand primary suite with walk-out to terrace, his/hers walk-in closets and luxurious ensuite. Spacious second bedroom features ensuite and walk-out to terrace. Exceptional amenities with 24/7 concierge service, valet parking, guest parking, car wash, gym, indoor pool and saunas, lounges, music room, boardroom and billiard room. Beautiful private gardens. Close proximity to the Granite Club, private schools, fine shops and highway access.
Extras
No extras listed.
| Type | Condo Apartment |
| Style | Apartment |
| Approx. Age | Not available |
| Size | 3250-3499 sq. ft. |
| Maintenance Fees | $5,472 |
| Locker | Exclusive |
| Balcony | Terrace |
| Exposure | North West |
| Parking Type | Underground |
| Parking Spaces | 3 |
| Parking Features | None |
| Property Tax | $18,400 |
| mls© Number | C13818668 |
| Listed By | FOREST HILL REAL ESTATE INC. |
Schools
Listing History
- No recent sale history for this listing.
- No recent lease history for this listing.
Similar Sold Listings
- No similar listings found.
Similar Active Listings
- No similar listings found.