Loading...Listing Image
1 / 0
Loading...Listing Image
1 / 0
New1 day ago

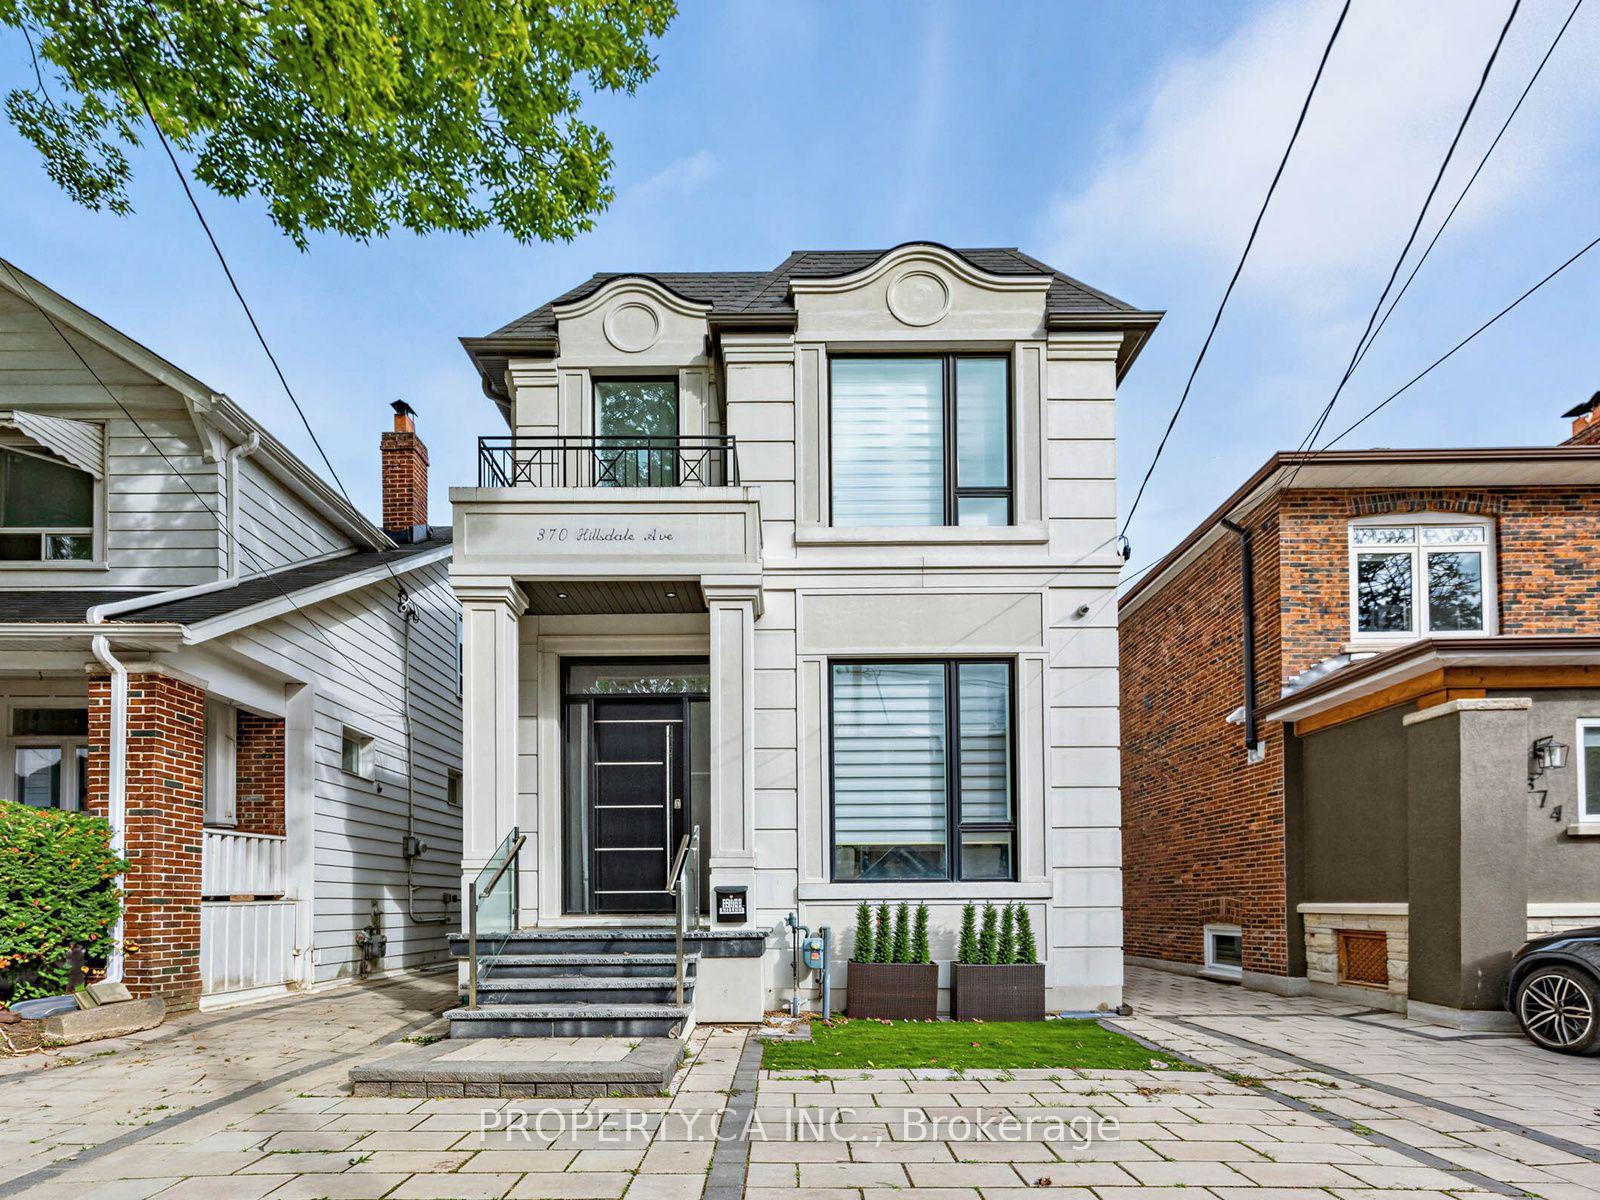
370 Hillsdale Avenue E

Mount Pleasant East, Toronto

$2,799,000

Detached|2-Storey
3 | 5 | 2
About this home

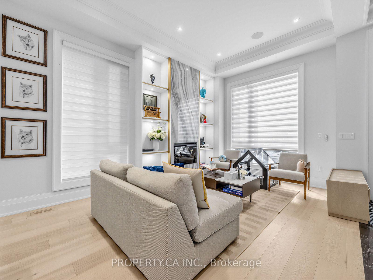
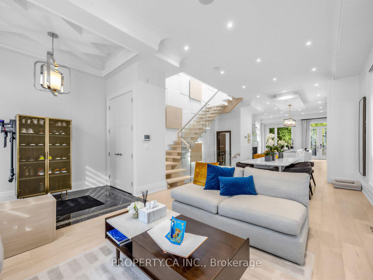
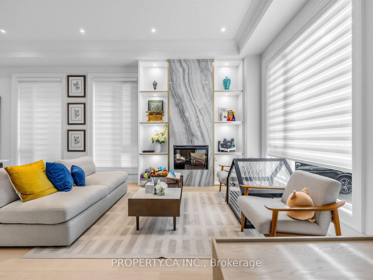
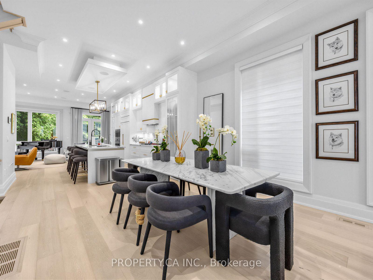
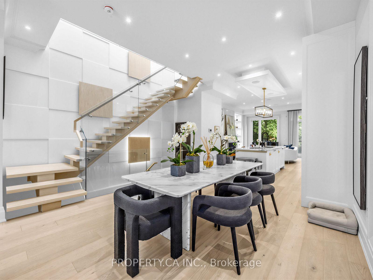
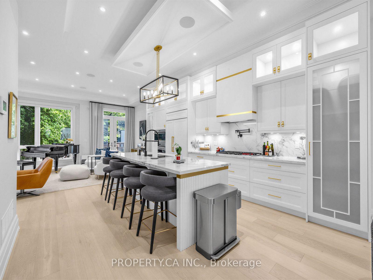
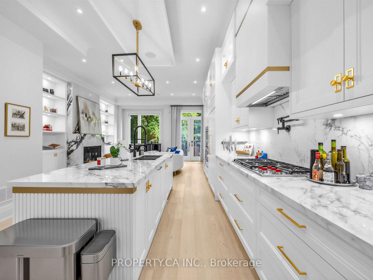
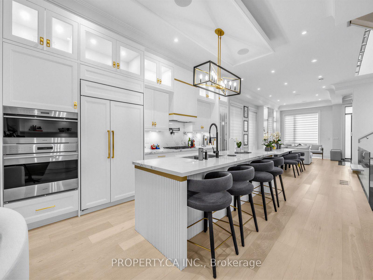
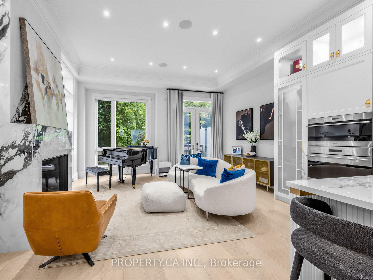
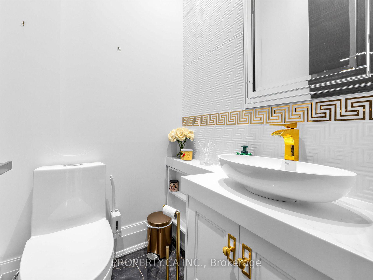
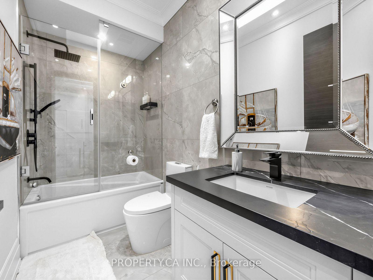
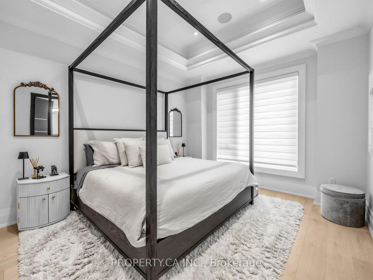
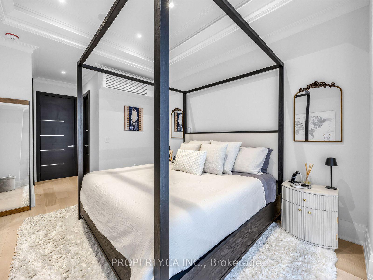
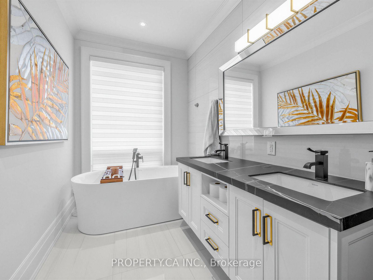
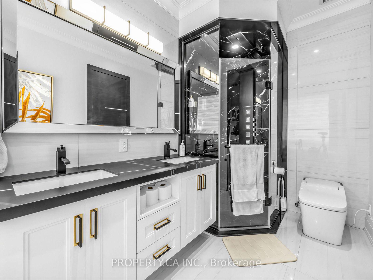
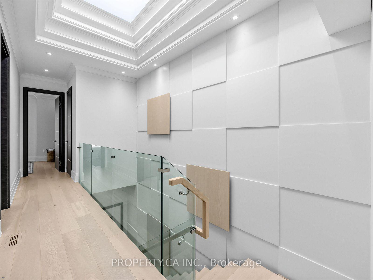
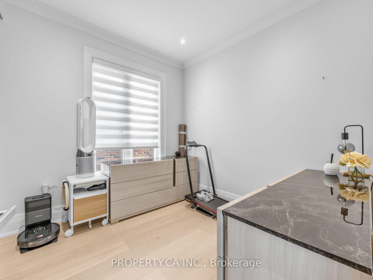
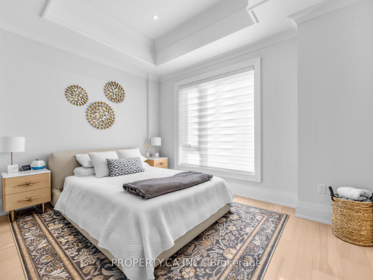
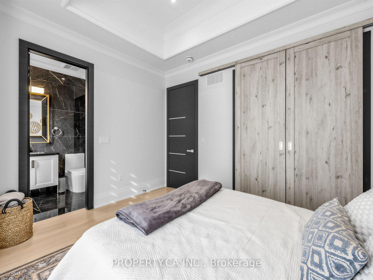
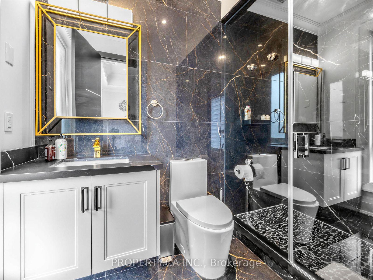
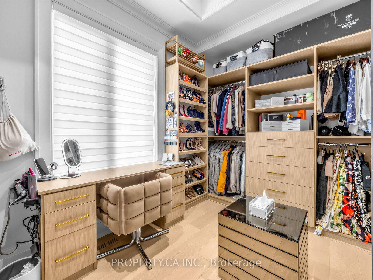
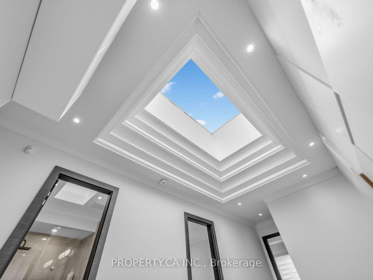
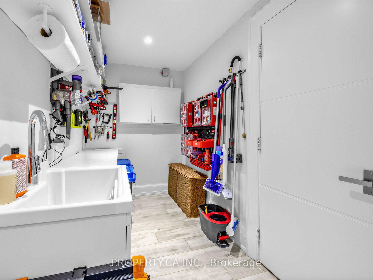
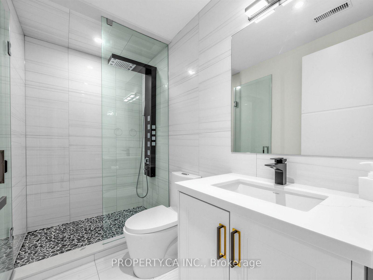
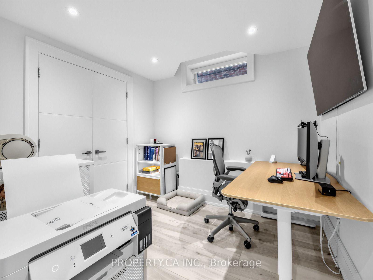
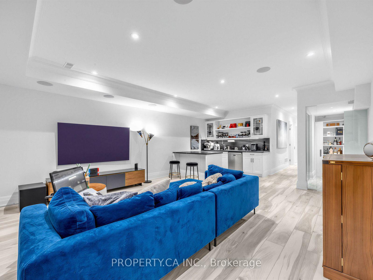
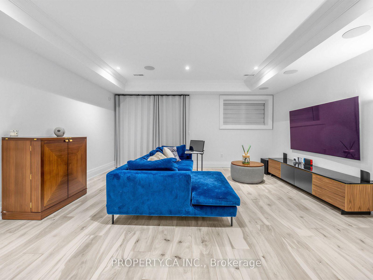
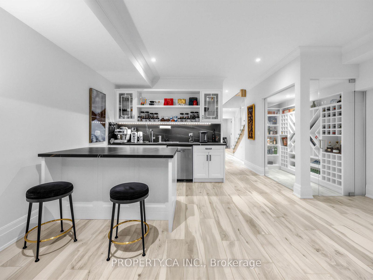
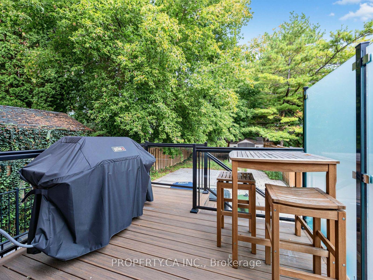
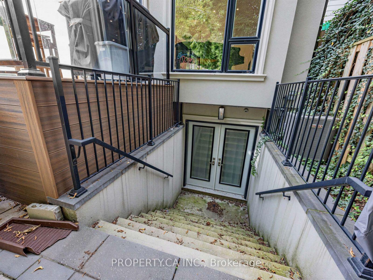
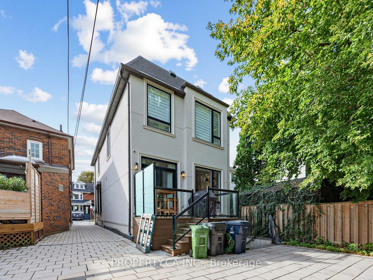
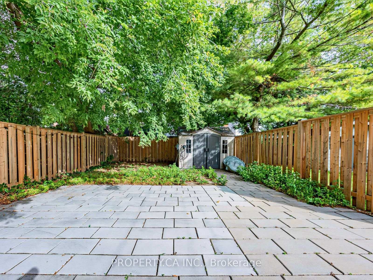
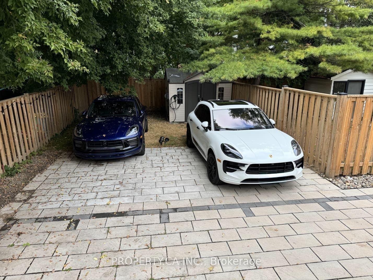
Experience unparalleled sophistication in this contemporary architectural masterpiece, under 5 years old, situated in the highly sought-after Davisville Village. Boasting over 3400 sq ft of usable space, the interior is impeccably designed w/ soaring ceilings & floor-to-ceiling windows, complemented by a dream kitchen featuring Subzero, Wolf, & Miele appliances. The main floor unfolds w/ 12' ceilings, guiding you to a family room w/ seamless access to the back garden for indoor-outdoor living. This practical yet stunning home offers 3+1 well-proportioned bdrms w/ separate his and hers walk-in closets (hers convertible back into 4th bdrm), 5 baths &the convenience of 2 laundry rooms. The lower level is designed for entertainment, featuring a built-in wet bar/kitchenette, a guest/nanny suite & impresses w/ 9' ceilings, heated floors, and a w/o to backyard. The property showcases upgrades throughout such as b/i speakers, automated window shades & gas fireplace. W/o to backyard w/ EV charger and room for 2-3 SUV sized vehicles.

Extras

No extras listed.

TypeDetached
Style2-Storey
Approx. Age0-5
Size2000-2500 sq. ft.
Property Tax$14,042
Lot Size25 ft x 127 ft
mls© NumberC13815258
Listed ByPROPERTY.CA INC.

Schools

Listing History

  • No recent sale history for this listing.
  • No recent lease history for this listing.

Similar Sold Listings

  • No similar listings found.

Similar Active Listings

  • No similar listings found.