
79 Hazelton Avenue
Annex, Toronto
$5,995,000
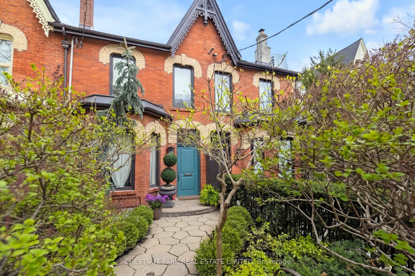
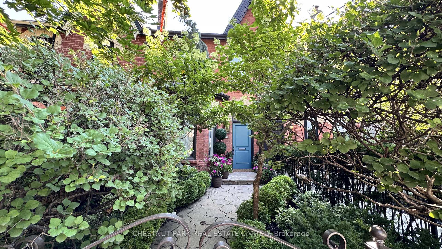
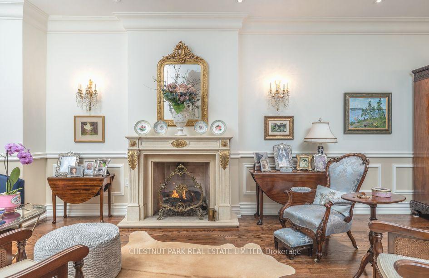
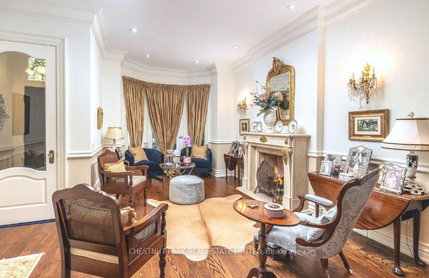
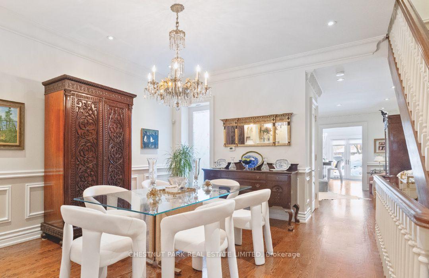
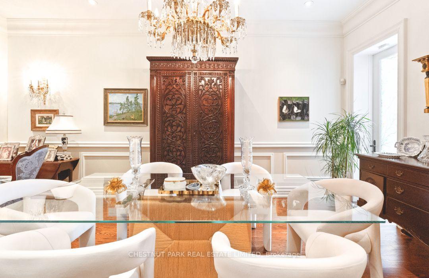
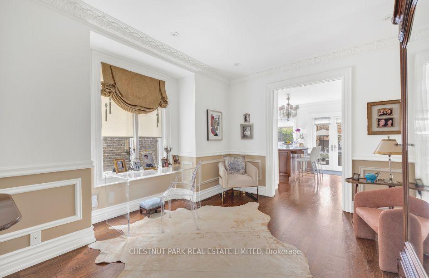
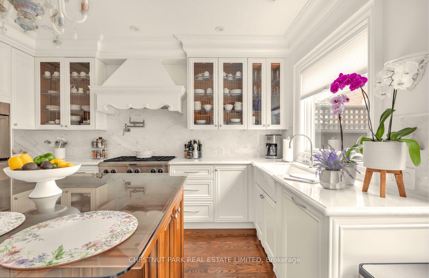
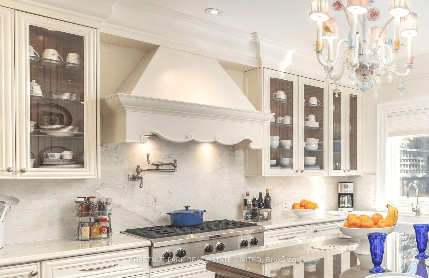
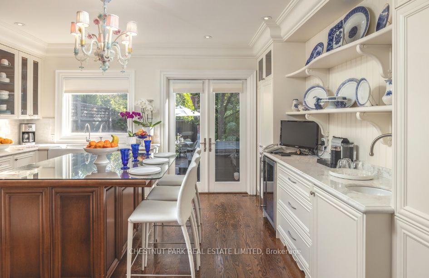
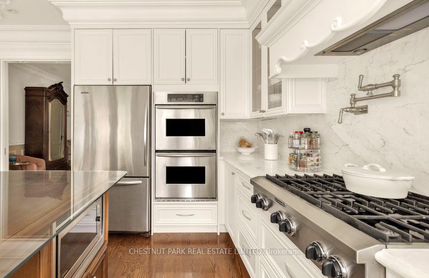
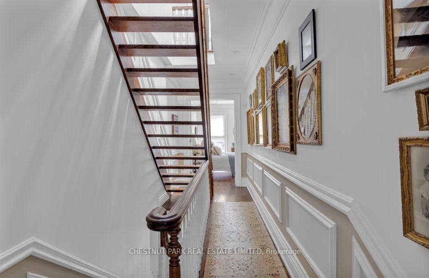
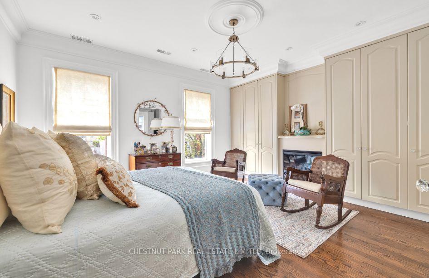
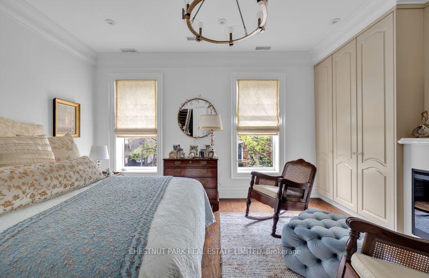
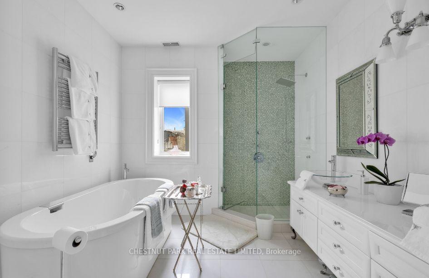
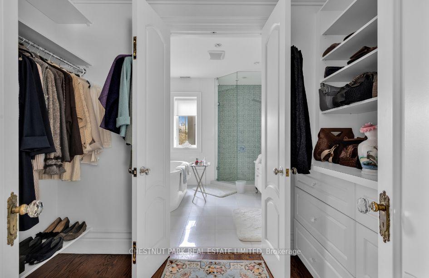
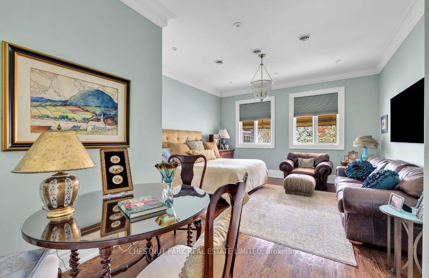
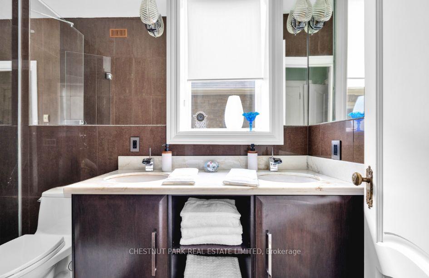
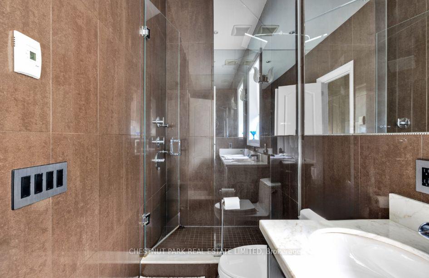
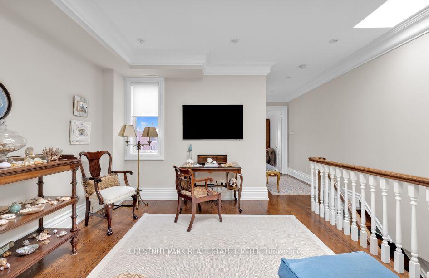
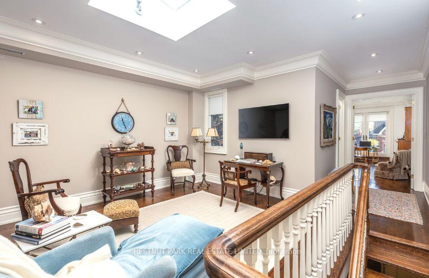
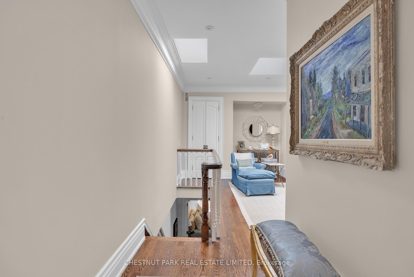
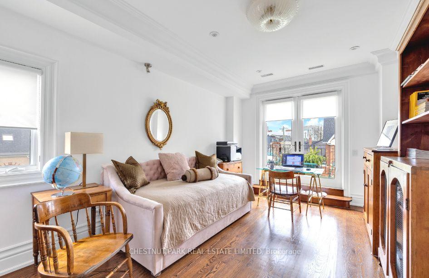
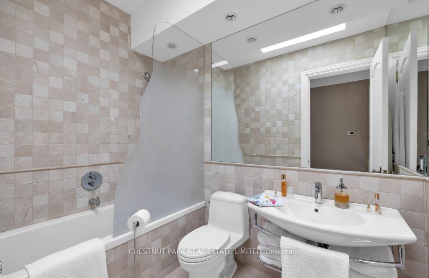
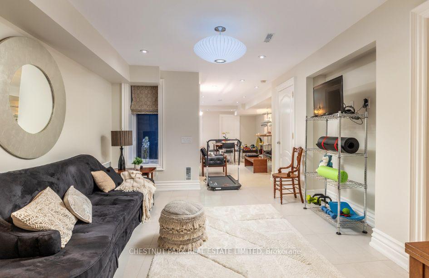
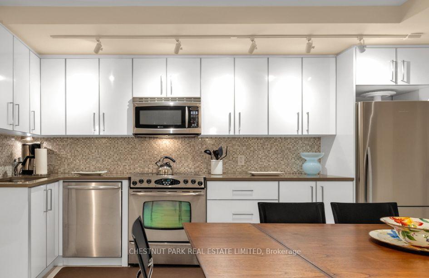
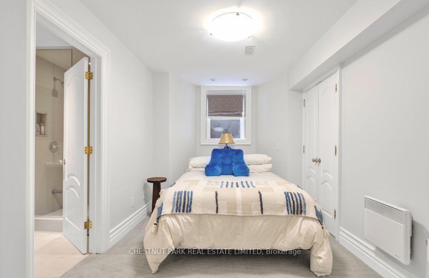
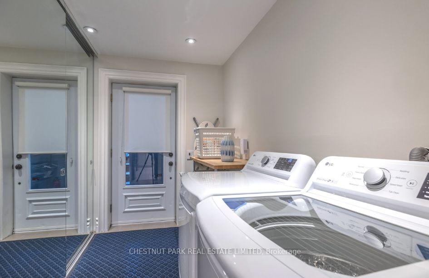
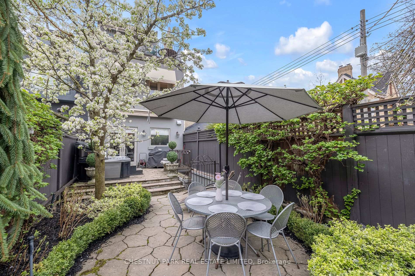
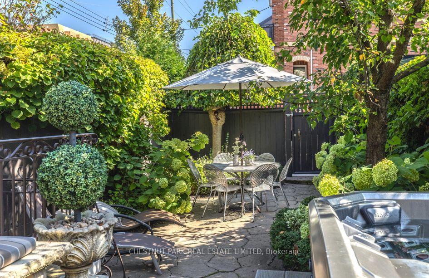
A timeless and elegant Victorian home in Yorkville's best address! A special residence that perfectly blends classic charm with modern convenience. Featuring incredible 10 ft ceilings and gorgeous details - eye catching fireplaces, a stunning staircase, and intricate crown molding and wainscotting. Stately principal rooms with a formal living and dining room, and additional space in the family room. Designer kitchen with elegant finishes, custom cabinetry, a large central island, abundant storage, and French doors leading to the garden. The second floor has two primary suites, each with ensuites and extensive closets. The third floor is absolutely special, with a terrace offering views of Yorkville, a family room, another bedroom, and a full bathroom. An exceptional lower level that maximizes space and functionality: high ceilings, full kitchen, recreation room, bedroom, bathroom, and laundry with a separate entrance. With over 4000 sq ft of living space and superior craftsmanship, this premier property is the pinnacle of the Yorkville lifestyle. The backyard is a private sanctuary in the middle of the city that transcends you to your own peaceful paradise with luscious gardens and a hot tub. The location is exceptional; being just a few steps from Yorkville Ave, and around the corner from the extensive line-up of the finest shops and dining, and all possible urban amenities. All in all, a magnificent house in the finest of locations.
No extras listed.
| Type | Att/Row/Townhouse |
| Style | 3-Storey |
| Approx. Age | 100+ |
| Size | 2500-3000 sq. ft. |
| Property Tax | $19,589 |
| Lot Size | 16.74 ft x 139 ft |
| mls© Number | C13812422 |
| Listed By | CHESTNUT PARK REAL ESTATE LIMITED |
Schools
Listing History
- No recent sale history for this listing.
- No recent lease history for this listing.
Similar Sold Listings
- No similar listings found.
Similar Active Listings
- No similar listings found.