
194 Hillsdale Avenue E
Mount Pleasant West, Toronto
$1,340,000
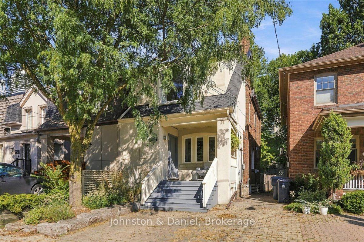
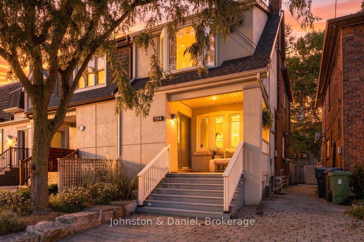
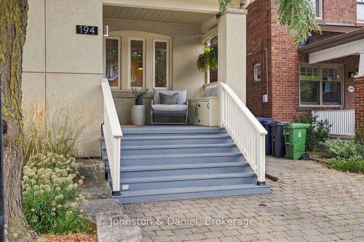
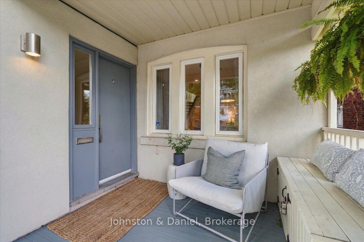
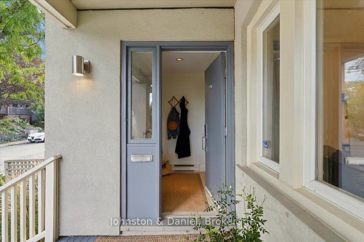
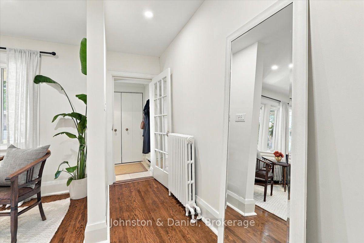
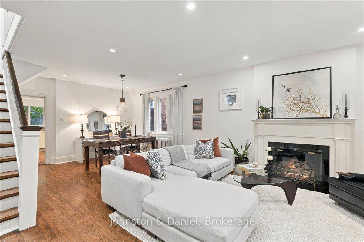
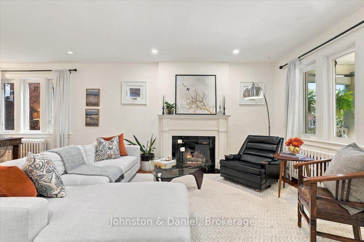
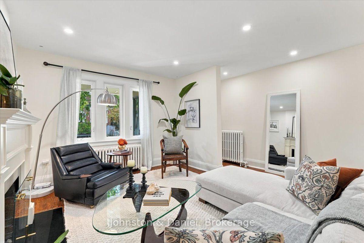
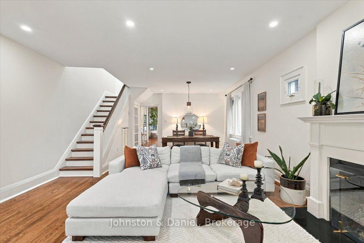
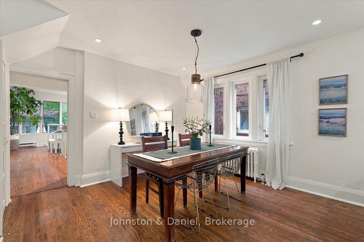
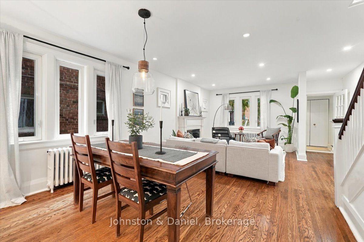
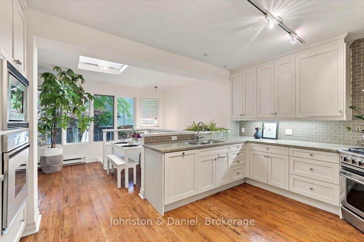
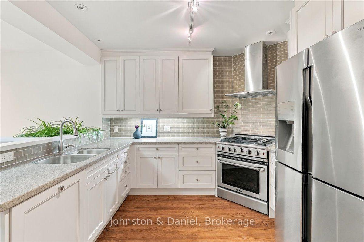
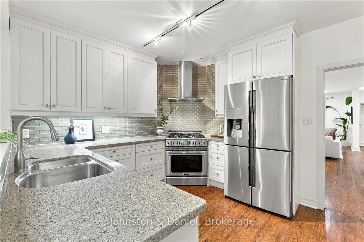
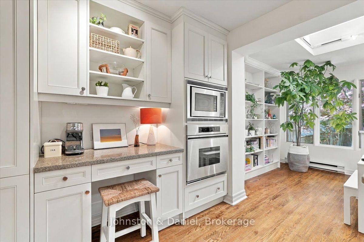
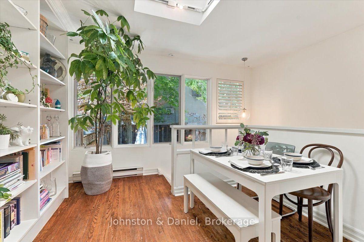
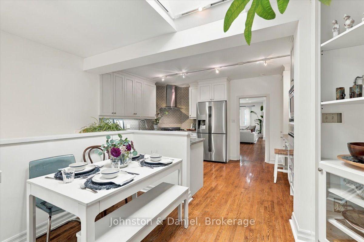
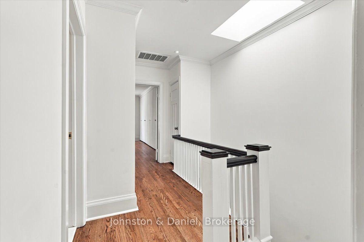
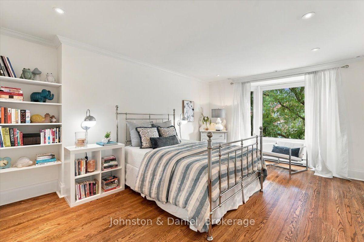
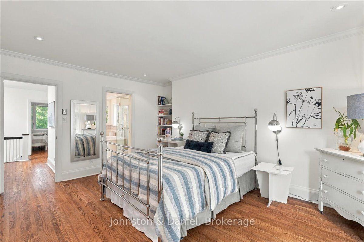
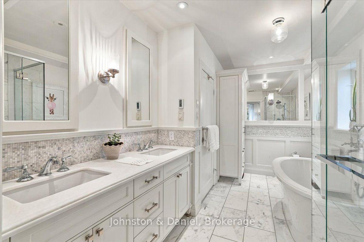
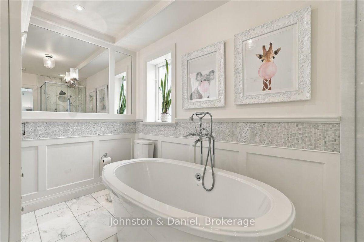
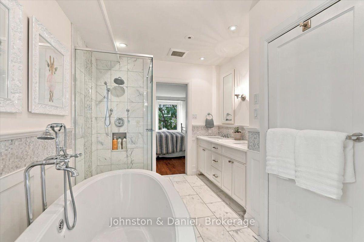
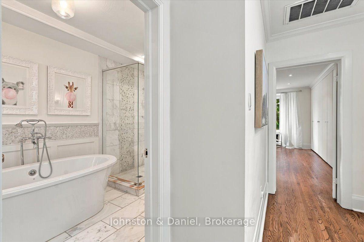
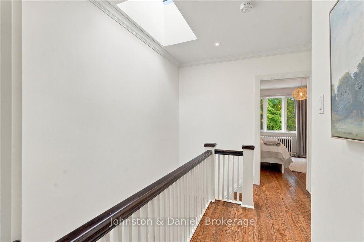
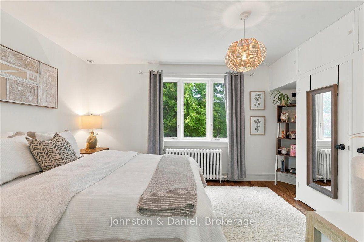
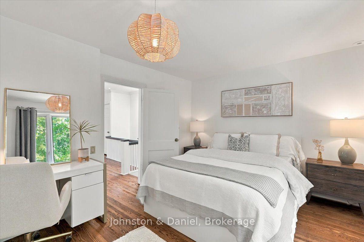
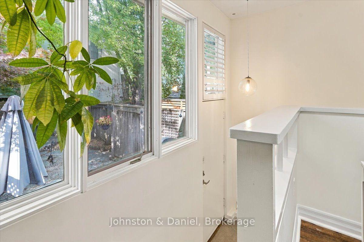
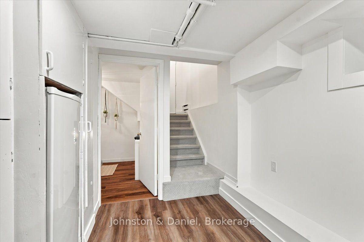
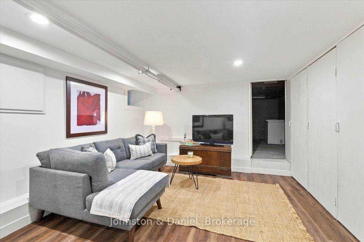
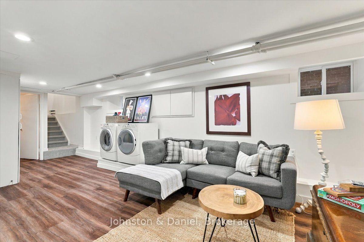
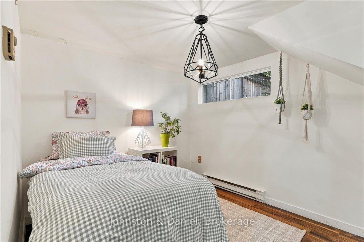
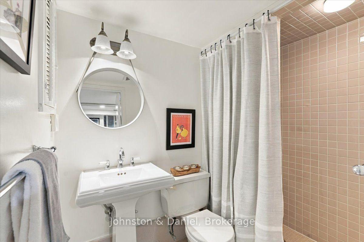
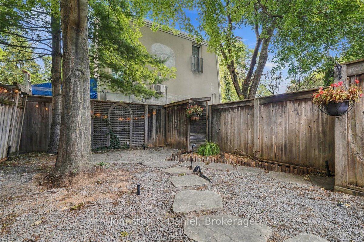
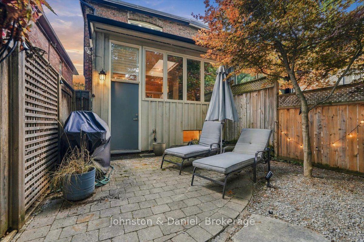
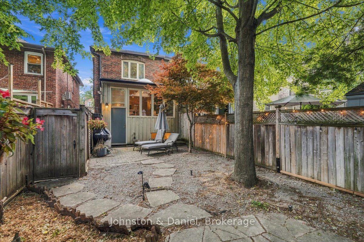
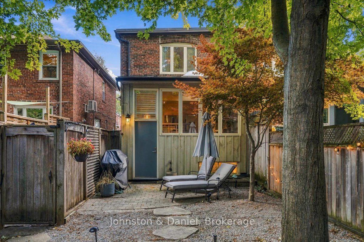
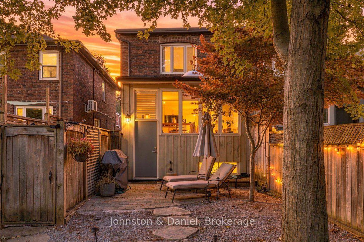
This one is truly special! Nestled in the heart of Davisville Village, this bright and spacious two-plus-one bedroom, two-bathroom semi-detached home is centrally located just a short walk from the subway, local shops and restaurants at Yonge & Eglinton, Mount Pleasant and Bayview. The spacious main level features a large open-concept living and dining room with rich hardwood floors and a cozy gas fireplace. At the heart of the home, a cooks kitchen is complete with granite countertops, custom cabinetry, high-end appliances and a bright breakfast nook that overlooks the landscaped garden - a serene spot for morning coffee. Upstairs, generous bedrooms include a spacious primary retreat with wall-to-wall closets and a semi-ensuite bathroom finished in Carrara marble, featuring a double vanity and deep soaker tub. The dug-out, finished basement provides even more living space, an additional bedroom and a second three-piece bathroom. Step outside to a landscaped, low-maintenance backyard and convenient legal front-pad parking. Set within a top-ranked public and private school district, this fully updated home delivers the rare combination of generous living spaces, sophisticated finishes, a serene outdoor setting, and effortless access to the very best of city living. Open House: Saturday Sept 19th & Sunday Sept 20th - 2:00 - 4:00.
No extras listed.
| Type | Semi-Detached |
| Style | 2-Storey |
| Approx. Age | 51-99 |
| Size | 1100-1500 sq. ft. |
| Property Tax | $7,374 |
| Lot Size | 20.67 ft x 100 ft |
| mls© Number | C13786976 |
| Listed By | Johnston & Daniel |
Schools
Listing History
- No recent sale history for this listing.
- No recent lease history for this listing.
Similar Sold Listings
- No similar listings found.
Similar Active Listings
- No similar listings found.