Loading...Listing Image
1 / 0
Loading...Listing Image
1 / 0
New4 hours ago

104 Orchard View Boulevard

Yonge-Eglinton, Toronto

$1,295,000

Semi-Detached |2-Storey
3 | 2 | 1
About this home

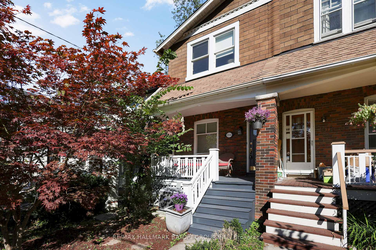
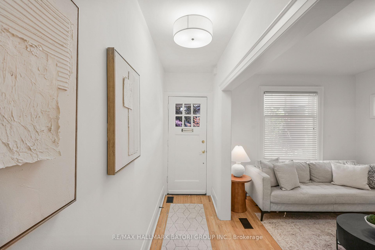
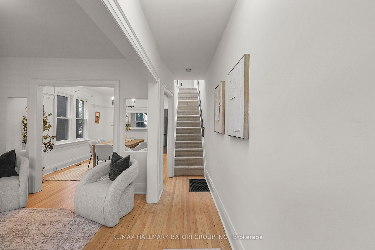
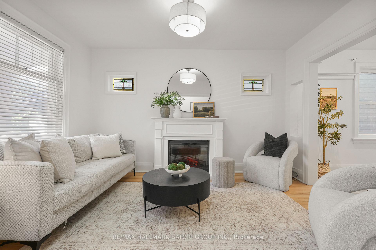
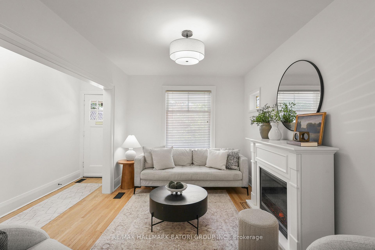
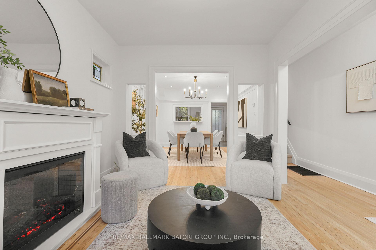
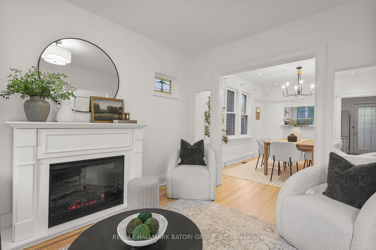
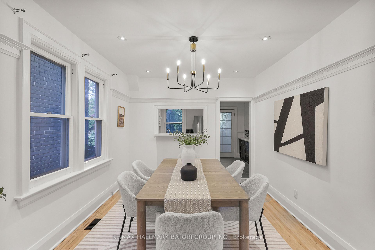
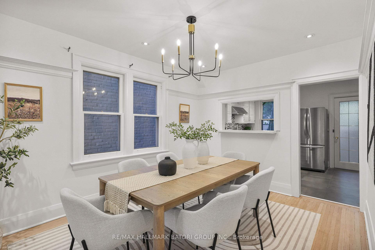
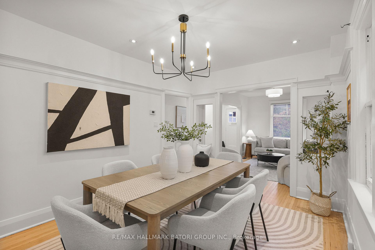
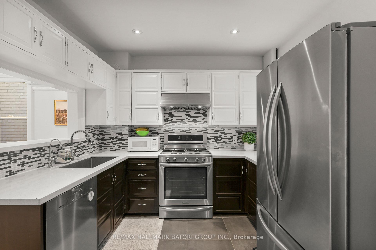
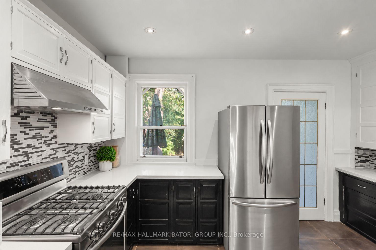
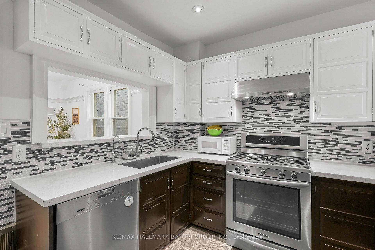
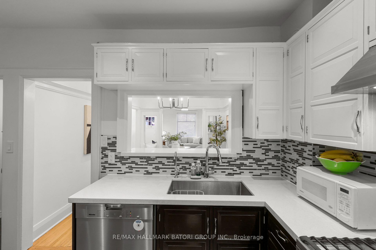
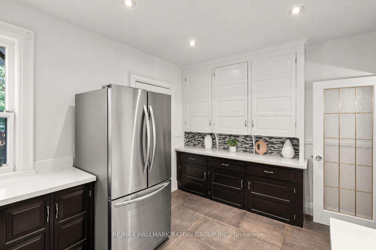
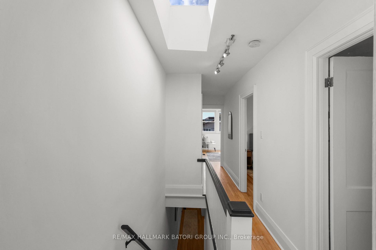
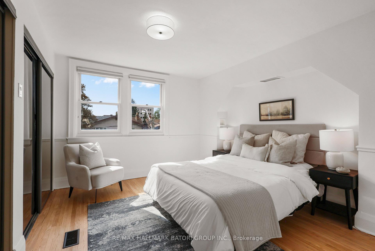
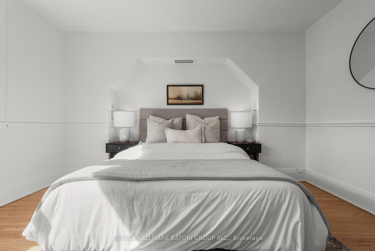
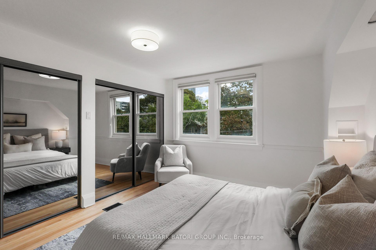
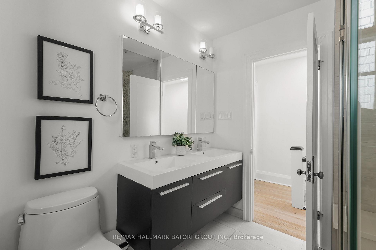
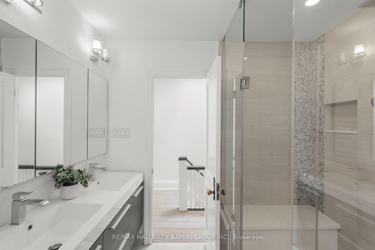
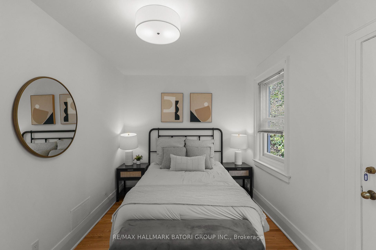
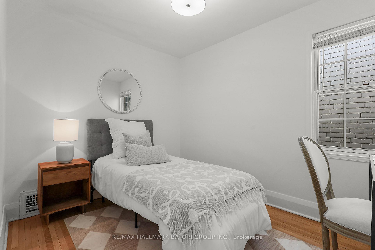
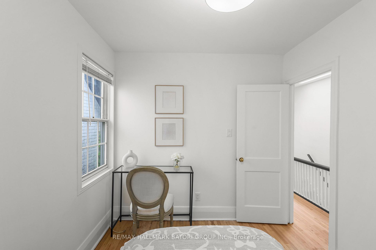
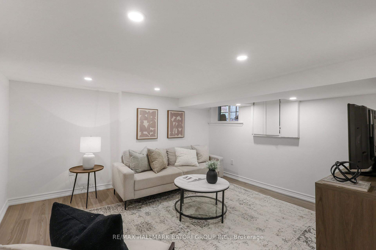
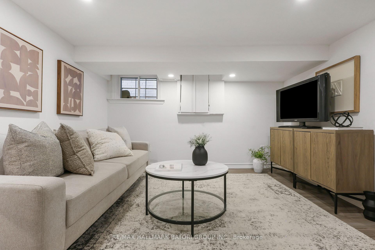
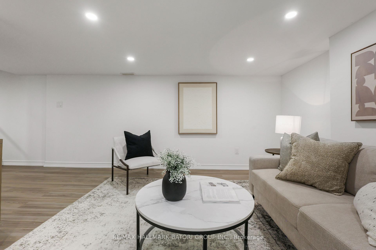
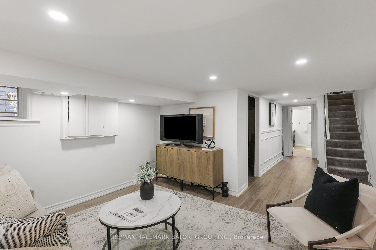
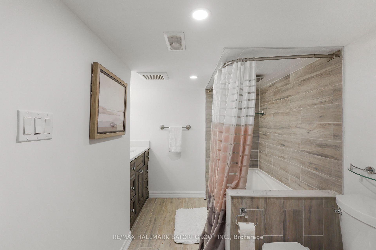
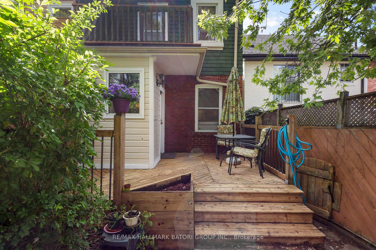
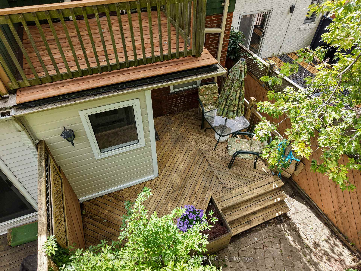
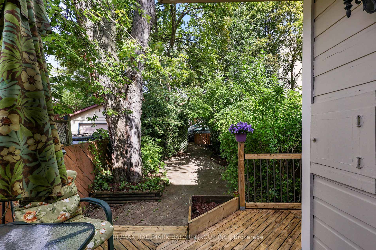
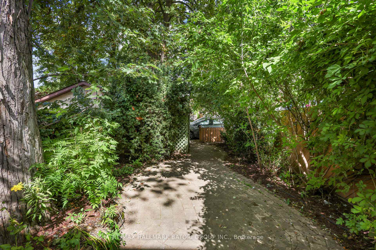
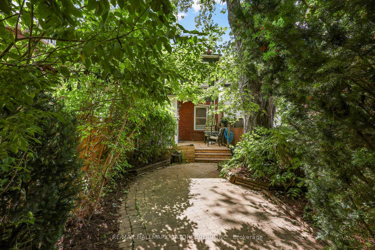
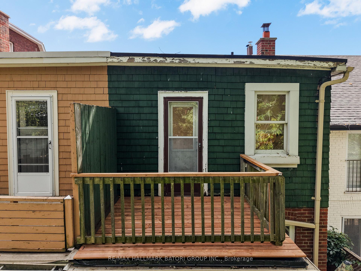
Welcome to this move-in-ready, beautifully renovated semi-detached home in the heart of Allenby. Offering a bright and open-concept layout, this stylish home features a gourmet kitchen, spa-inspired bathroom, hardwood flooring throughout, and a spacious finished lower level. A convenient mudroom provides easy access to the deck and deep, beautifully landscaped backyard, creating a great extension of the living space for outdoor dining and entertaining. Complete with parking for one car and ideally located just a short walk to Allenby Public School, North Toronto Collegiate, Eglinton Park and Community Centre, TTC, and the shops and restaurants along Yonge Street.

Extras

No extras listed.

TypeSemi-Detached
Style2-Storey
Approx. AgeNot available
Size1100-1500 sq. ft.
Property Tax$6,783
Lot Size16.67 ft x 118.42 ft
mls© NumberC13786354
Listed ByRE/MAX HALLMARK BATORI GROUP INC.

Schools

Listing History

  • No recent sale history for this listing.
  • No recent lease history for this listing.

Similar Sold Listings

  • No similar listings found.

Similar Active Listings

  • No similar listings found.